Discover this charming and beautifully updated ranch offering the perfect blend of comfort, style, and functionality. Featuring two main-level bedrooms and one updated bathroom, this home boasts an inviting open-concept layout with newer Luxury Vinyl Plank flooring, updated windows, and custom kitchen cabinetry that elevates both form and function. Major updates provide peace of mind, including a new HVAC system installed just months ago and a 7-year-old roof. The maintenance-free exterior, complete with enclosed soffits and vinyl siding, adds lasting value. The partially finished lower level truly expands your living space with a family room area, and a flex room suitable for a Home Office or Playroom, while still offering generous storage and a dedicated laundry area. Outside, you’ll appreciate the excellent curb appeal, professional landscaping, and fenced backyard with patio, perfect for outdoor relaxation or entertaining. This delightful ranch home has been well cared for and thoughtfully updated—move-in ready and waiting for you!
Closed
Listed by: Keller Williams Realty West • Jennifer L Bell • Contact: 314-852-8289
Bought with: Keller Williams Realty St. Louis
Price Unknown
9226 Tutwiler Ave, Saint Louis, MO 63134
2beds
1,176sqft
Single Family Residence
Built in 1951
6,250 Square Feet Lot
$142,400 Zestimate®
$--/sqft
$1,362 Estimated rent
Home value
$142,400
$132,000 - $154,000
$1,362/mo
Zestimate® history
Owner options
List your home for rent
$1,362/mo
Rent Zestimate®
Find your next renter with Zillow Rental Manager. Plus, with online applications, you can quickly screen prospective tenants – for free.
$1,362/mo
Rent Zestimate®
Refinance and save
Refinancing to a lower rate could help reduce your monthly payments and save thousands over the life of the loan.
Explore your selling options
Work with a Zillow partner agent
Leverage their expertise and Zillow's premium Showcase listings to get your home seen by more buyers.
Get startedList with your own agent
Get your home in front of millions of buyers by listing it on Zillow.
Learn how to do itSell it yourself
Take full control of how buyers see your home on Zillow by listing For Sale by Owner (FSBO).
List your homeWhat's special
Partially finished lower levelFenced backyard with patioExcellent curb appealGenerous storageUpdated bathroomDedicated laundry areaInviting open-concept layout
Zillow last checked:
Listing updated:
Listed by:
Jennifer L Bell 314-852-8289,
Keller Williams Realty West
Bought with:
Pete Geisz, 2017006288
Keller Williams Realty St. Louis
Source: MARIS,MLS#: 25079769 Originating MLS: St. Charles County Association of REALTORS
Originating MLS: St. Charles County Association of REALTORSFacts & features
Interior
Bedrooms & bathrooms
- Bedrooms: 2
- Bathrooms: 1
- Full bathrooms: 1
- Main level bathrooms: 1
- Main level bedrooms: 2
Primary bedroom
- Features: Floor Covering: Carpeting
- Level: Main
- Area: 120
- Dimensions: 12x10
Bedroom 2
- Features: Floor Covering: Carpeting
- Level: Main
- Area: 110
- Dimensions: 11x10
Bathroom
- Features: Floor Covering: Ceramic Tile
- Level: Main
Dining room
- Features: Floor Covering: Luxury Vinyl Plank
- Level: Main
- Area: 108
- Dimensions: 12x9
Family room
- Features: Floor Covering: Luxury Vinyl Plank
- Level: Main
- Area: 192
- Dimensions: 16x12
Kitchen
- Features: Floor Covering: Ceramic Tile
- Level: Main
- Area: 176
- Dimensions: 16x11
Office
- Features: Floor Covering: Carpeting
- Level: Lower
- Area: 121
- Dimensions: 11x11
Recreation room
- Features: Floor Covering: Laminate
- Level: Lower
- Area: 322
- Dimensions: 23x14
Heating
- Natural Gas
Cooling
- Central Air
Features
- Basement: Concrete,Partially Finished,Full
- Has fireplace: No
Interior area
- Total structure area: 1,176
- Total interior livable area: 1,176 sqft
- Finished area above ground: 864
- Finished area below ground: 312
Property
Features
- Levels: One
Lot
- Size: 6,250 Square Feet
- Features: Level
Details
- Parcel number: 13K421762
- Special conditions: Standard
Construction
Type & style
- Home type: SingleFamily
- Architectural style: Ranch
- Property subtype: Single Family Residence
Materials
- Vinyl Siding
Condition
- Year built: 1951
Utilities & green energy
- Electric: Other
- Sewer: Public Sewer
- Water: Public
- Utilities for property: Cable Available, Electricity Connected, Natural Gas Connected, Water Connected
Community & HOA
Community
- Subdivision: Woodson 2
HOA
- Has HOA: No
Location
- Region: Saint Louis
Financial & listing details
- Tax assessed value: $126,600
- Annual tax amount: $1,912
- Date on market: 12/19/2025
- Cumulative days on market: 9 days
- Listing terms: Cash,Conventional,FHA,VA Loan
- Electric utility on property: Yes
Price history
| Date | Event | Price |
|---|---|---|
| 1/28/2026 | Sold | -- |
Source:  MARIS #25079769 Report a problem MARIS #25079769 Report a problem | ||
| 12/30/2025 | Pending sale | $140,000$119/sqft |
Source: MARIS #25079769 Report a problem | ||
| 12/19/2025 | Listed for sale | $140,000$119/sqft |
Source: MARIS #25079769 Report a problem | ||
| 8/24/2006 | Sold | -- |
Source: Public Record Report a problem | ||
| 6/23/2004 | Sold | -- |
Source: Public Record Report a problem | ||
Public tax history
| Year | Property taxes | Tax assessment |
|---|---|---|
| 2025 | $1,890 -1.1% | $24,050 +10% |
| 2024 | $1,912 +2.1% | $21,870 |
| 2023 | $1,873 +29.5% | $21,870 +47.4% |
| 2022 | $1,447 +0.1% | $14,840 |
| 2021 | $1,445 +5.2% | $14,840 +13.6% |
| 2020 | $1,373 -4.9% | $13,060 |
| 2019 | $1,444 | $13,060 +3.7% |
| 2018 | $1,444 | $12,600 |
| 2017 | $1,444 +4.8% | $12,600 +14.9% |
| 2016 | $1,377 +15.2% | $10,970 |
| 2015 | $1,196 | $10,970 -14.4% |
| 2014 | $1,196 -14.6% | $12,820 |
| 2013 | $1,399 | $12,820 -18.1% |
| 2012 | -- | $15,650 |
| 2011 | -- | $15,650 -2.5% |
| 2010 | $1,471 +9.4% | $16,050 |
| 2009 | $1,345 -4.8% | $16,050 -14.7% |
| 2008 | $1,413 +25.4% | $18,810 |
| 2007 | $1,126 | $18,810 +44.8% |
| 2006 | $1,126 +4.3% | $12,990 |
| 2005 | $1,080 +15.2% | $12,990 +21.5% |
| 2003 | $938 +4.1% | $10,690 +3% |
| 2002 | $901 +11.4% | $10,380 |
| 2001 | $809 | $10,380 |
Find assessor info on the county website
Neighborhood: 63134
Nearby homes
- $147,8003 bd2 ba864 sqft9222 Tutwiler Ave, Saint Louis, MO 63134Off Market

- $131,5002 bd1 ba864 sqft9230 Tutwiler Ave, Saint Louis, MO 63134Off Market
- $145,8003 bd2 ba864 sqft9218 Tutwiler Ave, Saint Louis, MO 63134Off Market

- $179,7003 bd1 ba864 sqft9234 Tutwiler Ave, Saint Louis, MO 63134Off Market
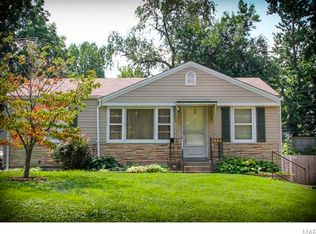
- $130,7003 bd1 ba1.1k sqft9209 Corregidor Ave, Saint Louis, MO 63134Off Market
- $130,7003 bd1 ba1.1k sqft9213 Corregidor Ave, Saint Louis, MO 63134Off Market
- $124,5002 bd1 ba1.1k sqft9205 Corregidor Ave, Saint Louis, MO 63134Off Market
- $139,5003 bd1 ba864 sqft9214 Tutwiler Ave, Saint Louis, MO 63134Off Market
Nearby schools
GreatSchools rating
- 6/10Kratz Elementary SchoolGrades: K-5Distance: 0.8 mi
- 4/10Hoech Middle SchoolGrades: 6-8Distance: 1.9 mi
- 2/10Ritenour Sr. High SchoolGrades: 9-12Distance: 1.1 mi
Schools provided by the listing agent
- Elementary: Kratz Elem.
- Middle: Hoech Middle
- High: Ritenour Sr. High
Source: MARIS. This data may not be complete. We recommend contacting the local school district to confirm school assignments for this home.
- Missouri
- Saint Louis County
- Woodson Terrace
- 63134
- 9226 Tutwiler Ave
Nearby cities
Nearby zip codes
Other Woodson Terrace Topics
