Skip main navigation
Coming soon 07/24
  • $185,000

    9226 Walnut St, Kansas City, MO 64114

    2beds
    1,062sqft
    : 
    Loading
    Get pre-qualified
    Single Family Residence
    Built in 1950
    7,108 Square Feet Lot
    $-- Zestimate®
    $174/sqft
    $-- HOA

    What's special

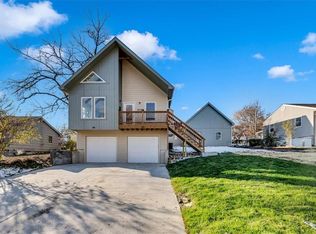
    This cute 2 BR, 1 BTH ranch style home sits on an large double lot in South Waldo. Huge detached 2 car garage includes electricity and a large cedar closet. Most of the home has hardwood flooring. 12'x12' utility room with built-ins doubles as a non-conforming BR3, and could easily be converted to a true third bedroom. Large LR/DR combo has sliding doors which lead to patio. Kitchen provides both gas and electric stove hookups. Previous seller replaced roof, guttering, sewer line, several windows, water heater and AC. Both Walnut and 92nd Terrace come to dead ends which makes this a quiet part of the neighborhood. Lots of parking! Great location - close to Ward Parkway Center! Washer and dryer stay. Square Footage, Room Sizes, and taxes are estimated information deemed reliable but not guaranteed. BUYER RESPONSIBLE FOR VERIFYING ALL INFORMATION DURING THE INSPECTION PERIOD.
    --
    on Zillow
    |
    290
    views
    |
    31
    saves
    |

    Zillow last checked:

    Listing updated:

    Listed by:

    Charlene Muller 816-536-9302,

    ReeceNichols- Leawood Town Center,

    Kim Reneau 816-516-4615,

    ReeceNichols- Leawood Town Center

    Source: Heartland MLS as distributed by MLS GRID,MLS#: 2629596MLS Logo

    Loading...

      Facts & features

      Interior

      Bedrooms & bathrooms
      • Bedrooms: 2
      • Bathrooms: 1
      • Full bathrooms: 1
      Primary bedroom
      • Features: Ceiling Fan(s)
      • Level: Main
      • Dimensions: 12 x 15
      Bedroom 2
      • Features: Ceiling Fan(s)
      • Level: Main
      • Dimensions: 9 x 12
      Bathroom 1
      • Features: Shower Over Tub, Vinyl
      • Level: Main
      • Dimensions: 6 x 7
      Dining room
      • Features: Ceiling Fan(s)
      • Level: Main
      • Dimensions: 12 x 11
      Kitchen
      • Features: Linoleum
      • Level: Main
      • Dimensions: 12 x 12
      Laundry
      • Level: Main
      Living room
      • Features: Ceiling Fan(s)
      • Level: Main
      • Dimensions: 12 x 11
      Other
      • Features: Ceiling Fan(s)
      • Level: Main
      • Dimensions: 12 x 12
      Heating
      • Forced Air
      Cooling
      • Electric
      Appliances
      • Included: Disposal, Dryer, Exhaust Fan, Refrigerator, Free-Standing Electric Oven, Washer
      • Laundry: Laundry Room, Main Level
      Features
      • Ceiling Fan(s), Stained Cabinets
      • Flooring: Vinyl, Wood
      • Windows: Window Coverings
      • Basement: Crawl Space
      • Has fireplace: No
      Interior area
      • Total structure area: 1,062
      • Total interior livable area: 1,062 sqft
      • Finished area above ground: 1,062
      • Finished area below ground: 0

      Property

      Parking
      • Total spaces: 2
      • Parking features: Detached
      • Garage spaces: 2
      Features
      • Patio & porch: Patio
      • Fencing: Metal
      Lot
      • Size: 7,108 Square Feet
      • Dimensions: 50' x 140'
      Details
      • Parcel number: 48520180100000000

      Construction

      Type & style
      • Home type: SingleFamily
      • Architectural style: Traditional
      • Property subtype: Single Family Residence
      Materials
      • Metal Siding
      • Roof: Composition
      Condition
      • Year built: 1950

      Utilities & green energy

      • Sewer: Public Sewer
      • Water: Public

      Community & HOA

      Community
      • Subdivision: Moore's Southland
      HOA
      • Has HOA: No
      Location
      • Region: Kansas City

      Financial & listing details

      • Price per square foot: $174/sqft
      • Tax assessed value: $125,630
      • Annual tax amount: $1,846
      • Date on market: 7/3/2026
      • Listing terms: Cash,Conventional
      • Ownership: Private

        Estimated market value

        Not available

        Estimated sales range

        Not available

        Not available

        Price history

        DateEventPrice
        6/10/2020Listing removed$125,000$118/sqft
        Source: RE/MAX State Line #2211961 Report a problem
        6/10/2020Listed for sale$125,000$118/sqft
        Source: RE/MAX State Line #2211961 Report a problem
        6/5/2020Sold--
        Source: Heartland MLS as distributed by MLS GRID #2211961 Report a problem
        5/3/2020Pending sale$125,000$118/sqft
        Source: RE/MAX State Line #2211961 Report a problem
        5/1/2020Listed for sale$125,000$118/sqft
        Source: RE/MAX State Line #2211961 Report a problem

        Public tax history

        YearProperty taxesTax assessment
        2025$1,846 -11.3%$23,870 -11.5%
        2024$2,082 +2.1%$26,963
        2023$2,040 +29.6%$26,963 +49.4%
        2022$1,573 +0.3%$18,050
        2021$1,569 +6.2%$18,050 +13.7%
        2020$1,476 +10.6%$15,880
        2019$1,335 $15,880 +60.4%
        2018$1,335 +37%$9,902
        2017$974 +17.4%$9,902 +15%
        2016$830 +0.9%$8,611 +2%
        2014$822 -18.4%$8,442
        2013$1,007 +1.3%$8,442 -18.9%
        2012$994 +8.8%$10,410
        2011$914 +0.8%$10,410
        2010$907 -5.2%$10,410
        2009$956 +0.2%$10,410 -5.4%
        2008$955 +6.9%$11,000
        2007$893 +0.5%$11,000
        2006$888 +14.7%$11,000
        2005$774 +0.3%$11,000 +15%
        2004$772 +14.2%$9,565
        2003$676 +5.3%$9,565 +15%
        2002$642 +9.6%$8,318
        2001$586 $8,318
        Find assessor info on the county website

        Monthly payment

        Est. payment

        Payment breakdown

        Explore the cost of this home by adjusting the details. Changes won't be saved.
        All calculations are estimates and provided by Zillow, Inc. for informational purposes only. Actual amounts may vary.
        HOA fees may include property taxes on listings classified as Co-Ops. Contact the listing agent and/or owner for fee details.
        Mortgage interest rates are dependent on a number of factors, including credit score, down payment, and repayment length. Interest rate data provided by Zillow Group Marketplace, Inc. as of 1/1/1970 from various mortgage lenders with which we have lead or other similar arrangements; the Estimated Payment is an average of those rates.
        See how much you could borrow to make a competitive offer.

        Climate risks

        Neighborhood: Bonne Hills

        Getting around

        29 / 100
        Car-Dependent
        29 / 100
        Some Transit
        18 / 100
        Somewhat Bikeable

        Nearby schools

        GreatSchools rating
        Schools provided by the listing agent
        • Elementary: Boone
        • Middle: Center
        • High: Center

        Source: Heartland MLS as distributed by MLS GRID. This data may not be complete. We recommend contacting the local school district to confirm school assignments for this home.

        A local agent can set up tours, give advice and negotiate with sellers.

        Browse local experts

        Similar homes