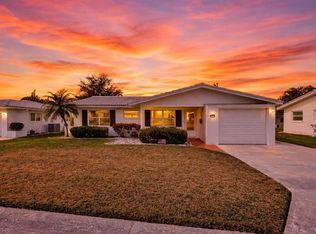
This lovely Skipper model has been nicely updated and in impeccable condition. Of the 386 homes in Tamarac, this home is the largest home in the subdivision. The home has more than enough closet space and can easily accommodate four bedrooms, a den, or three bedrooms, an office and a den, closets and all. Two completely new air-conditioning systems installed March 2026. Home also has two water heaters, one at each end of the home. Tile and carpet throughout with exceptionally large rooms. Tamarac offers a multitude of amenities like shuffleboard, line dancing, yoga, pool activities, table tennis, corn hole, you name it, Tamarac has it all. Many fine and casual dining opportunities, banking and shopping are all close by and best of all, the beautiful sandy beaches are only minutes away. You owe it to yourself to see this home before it's too late.
Sold for $400,000
$400,000
9227 143RD STREET, SEMINOLE, FL 33776
3beds
2,307sqft
Single Family Residence
Built in 1968
6,190 Square Feet Lot
$-- Zestimate®
$173/sqft
$3,454 Estimated rent
Home value
Not available
Estimated sales range
Not available
$3,454/mo
Zestimate® history
Owner options
List your home for rent
$3,454/mo
Rent Zestimate®
Find your next renter with Zillow Rental Manager. Plus, with online applications, you can quickly screen prospective tenants – for free.
$3,454/mo
Rent Zestimate®
Refinance and save
$3,177/mo
Est. payment
Refinancing to a lower rate could help reduce your monthly payments and save thousands over the life of the loan.
$3,177/mo
Est. payment
Explore your selling options
Work with a Zillow partner agent
Leverage their expertise and Zillow's premium Showcase listings to get your home seen by more buyers.
Get startedList with your own agent
Get your home in front of millions of buyers by listing it on Zillow.
Learn how to do itSell it yourself
Take full control of how buyers see your home on Zillow by listing For Sale by Owner (FSBO).
List your homeWhat's special
Tile and carpet throughoutExceptionally large rooms
Zillow last checked:
Listing updated:
Listed by:
Gary Havener 727-420-4242,
PREMIER SOTHEBY'S INTL REALTY 727-595-1604
Bought with:
Ruth Santana, 3406224
SANTANA AND COMPANY REAL ESTATE
Source: Stellar MLS,MLS#: TB8496786 Originating MLS: Suncoast Tampa
Originating MLS: Suncoast Tampa
Facts & features
Interior
Bedrooms & bathrooms
- Bedrooms: 3
- Bathrooms: 3
- Full bathrooms: 3
Rooms
- Room types: Den/Library/Office, Family Room, Dining Room, Utility Room
Primary bedroom
- Features: Dual Closets
- Level: First
- Area: 196 Square Feet
- Dimensions: 14x14
Bedroom 2
- Features: Dual Closets
- Level: First
- Area: 196 Square Feet
- Dimensions: 14x14
Bedroom 3
- Features: Dual Closets
- Level: First
- Area: 196 Square Feet
- Dimensions: 14x14
Bedroom 4
- Features: Dual Closets
- Level: First
- Area: 182 Square Feet
- Dimensions: 14x13
Dinette
- Level: First
- Area: 110 Square Feet
- Dimensions: 11x10
Dining room
- Level: First
- Area: 297 Square Feet
- Dimensions: 27x11
Kitchen
- Features: Pantry, Granite Counters
- Level: First
- Area: 165 Square Feet
- Dimensions: 15x11
Living room
- Features: Ceiling Fan(s)
- Level: First
- Area: 294 Square Feet
- Dimensions: 21x14
Office
- Features: Dual Closets
- Level: First
- Area: 132 Square Feet
- Dimensions: 12x11
Heating
- Central, Electric, Heat Pump, Zoned
Cooling
- Central Air
Appliances
- Included: Dishwasher, Disposal, Dryer, Electric Water Heater, Exhaust Fan, Ice Maker, Microwave, Range, Refrigerator, Washer
- Laundry: Inside, Laundry Closet
Features
- Built-in Features, Ceiling Fan(s), Open Floorplan, Primary Bedroom Main Floor, Solid Surface Counters, Split Bedroom, Thermostat, Walk-In Closet(s)
- Flooring: Carpet, Tile
- Doors: French Doors
- Windows: Skylight(s), Window Treatments, Hurricane Shutters, Shutters
- Has fireplace: No
Interior area
- Total structure area: 2,672
- Total interior livable area: 2,307 sqft
Property
Parking
- Total spaces: 1
- Parking features: Garage - Attached
- Attached garage spaces: 1
Features
- Levels: One
- Stories: 1
- Patio & porch: Covered, Deck, Front Porch, Patio
- Exterior features: Awning(s), Garden, Irrigation System, Private Entrance, Rain Gutters, Sidewalk
- Has view: Yes
- View description: Trees/Woods
Lot
- Size: 6,190 Square Feet
- Dimensions: 68 x 96
- Features: Cleared, In County, Landscaped, Near Public Transit, Oversized Lot, Sidewalk, Unincorporated
- Residential vegetation: Mature Landscaping, Oak Trees, Trees/Landscaped
Details
- Parcel number: 193015890820100100
- Zoning: R-3
- Special conditions: None
Construction
Type & style
- Home type: SingleFamily
- Architectural style: Contemporary,Custom,Traditional
- Property subtype: Single Family Residence
Materials
- Block, Stucco
- Foundation: Slab
- Roof: Concrete,Tile
Condition
- Completed
- New construction: No
- Year built: 1968
Details
- Builder model: Skipper
- Builder name: Rutenberg
Utilities & green energy
- Sewer: Public Sewer
- Water: Public
- Utilities for property: Cable Connected, Electricity Connected, Fire Hydrant, Phone Available, Public, Sewer Connected, Sprinkler Recycled, Street Lights, Underground Utilities, Water Connected
Green energy
- Indoor air quality: No Smoking-Interior Buildg
Community & HOA
Community
- Features: Association Recreation - Owned, Buyer Approval Required, Clubhouse, Deed Restrictions, Dog Park, Golf Carts OK, Irrigation-Reclaimed Water, Pool
- Security: Smoke Detector(s)
- Pet fee: $0 monthly
- Senior community: Yes
- Subdivision: TAMARAC BY THE GULF 1ST ADD
HOA
- Has HOA: Yes
- Amenities included: Clubhouse, Fence Restrictions, Maintenance, Pool, Recreation Facilities, Shuffleboard Court, Vehicle Restrictions
- Services included: Community Pool, Reserve Fund, Maintenance Grounds, Pest Control, Pool Maintenance, Private Road, Recreational Facilities, Sewer, Trash, Water
- HOA fee: $251 monthly
- HOA name: Pat Shearer
- HOA phone: 727-286-6959
Location
- Region: Seminole
Financial & listing details
- Price per square foot: $173/sqft
- Tax assessed value: $431,137
- Annual tax amount: $2,174
- Date on market: 4/16/2026
- Cumulative days on market: 93 days
- Listing terms: Cash,Conventional
- Ownership: Fee Simple
- Total actual rent: 0
- Electric utility on property: Yes
- Road surface type: Paved, Asphalt
Price history
| Date | Event | Price |
|---|---|---|
| 8/13/2026 | Sold | $400,000+0.3%$173/sqft |
Source:  Stellar MLS #TB8496786 Report a problem Stellar MLS #TB8496786 Report a problem | ||
| 7/18/2026 | Pending sale | $398,900$173/sqft |
Source: Stellar MLS #TB8496786 Report a problem | ||
| 6/23/2026 | Price change | $398,900-16.7%$173/sqft |
Source: Stellar MLS #TB8496786 Report a problem | ||
| 4/16/2026 | Listed for sale | $479,000+292.6%$208/sqft |
Source: Stellar MLS #TB8496786 Report a problem | ||
| 3/11/2002 | Sold | $122,000+59.5%$53/sqft |
Source: Public Record Report a problem | ||
| 3/21/1997 | Sold | $76,500$33/sqft |
Source: Public Record Report a problem | ||
Public tax history
| Year | Property taxes | Tax assessment |
|---|---|---|
| 2025 | $2,174 +7.8% | $159,507 +2.9% |
| 2024 | $2,017 +3.7% | $155,012 +3% |
| 2023 | $1,945 -1.3% | $150,497 +3% |
| 2022 | $1,970 -1.1% | $146,114 +3% |
| 2021 | $1,992 -0.5% | $141,858 +1.4% |
| 2020 | $2,002 +2.1% | $139,899 +2.3% |
| 2019 | $1,961 | $136,754 +1.9% |
| 2018 | $1,961 +1.7% | $134,204 +2.1% |
| 2017 | $1,928 +2.3% | $131,444 +2.1% |
| 2016 | $1,884 +30% | $128,740 +22.2% |
| 2015 | $1,449 -23.7% | $105,322 -17% |
| 2014 | $1,898 +0.8% | $126,831 +1.5% |
| 2013 | $1,883 +9.1% | $124,957 +1.6% |
| 2012 | $1,726 | $122,964 +0.1% |
| 2011 | -- | $122,781 -9.3% |
| 2010 | -- | $135,310 -11.9% |
| 2009 | -- | $153,536 -2.5% |
| 2008 | $2,363 | $157,411 +3% |
| 2007 | -- | $152,826 +14.6% |
| 2005 | -- | $133,400 +15% |
| 2004 | $1,741 +1.3% | $116,000 +14.5% |
| 2003 | $1,719 +66% | $101,300 +21% |
| 2002 | $1,035 | $83,700 +4.1% |
| 2001 | $1,035 +6.2% | $80,400 +7.6% |
| 2000 | $974 | $74,700 |
Find assessor info on the county website
Neighborhood: Tamarac By The Gulf
Nearby homes
- $357,1002 bd2 ba1.5k sqft9243 143rd St, Seminole, FL 33776Off Market
- $350,200-- bd2 ba1.5k sqft9209 143rd St, Seminole, FL 33776Off Market
- $314,5002 bd1 ba1.1k sqft9226 142nd St, Seminole, FL 33776Off Market
- $375,0003 bd2 ba1.5k sqft9208 142nd St, Seminole, FL 33776Sold
- $348,8002 bd2 ba1.2k sqft9244 142nd St, Seminole, FL 33776Sold
- $304,600-- bd1 ba1k sqft9261 143rd St, Seminole, FL 33776Off Market
- $282,300-- bd1 ba864 sqft9195 143rd St, Seminole, FL 33776Off Market
- $316,7002 bd2 ba1.5k sqft9194 142nd St, Seminole, FL 33776Off Market
Nearby schools
GreatSchools rating
- 10/10Bauder Elementary SchoolGrades: PK-5Distance: 1.3 mi
- 7/10Seminole Middle SchoolGrades: 6-8Distance: 1.1 mi
- 4/10Seminole High SchoolGrades: 9-12Distance: 1.2 mi


Get pre-qualified for a loan
At Zillow Home Loans, we can pre-qualify you in as little as 5 minutes with no impact to your credit score.An equal housing lender. NMLS #10287.
- Florida
- Pinellas County
- Seminole
- 33776
- Tamarac By The Gulf
- 9227 143RD STREET
