Skip main navigation
Sold for $398,000
  • $398,000

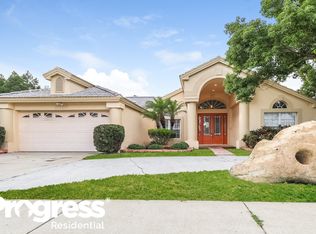
    9227 Buena Mesa Dr, New Port Richey, FL 34655

    3beds
    2,249sqft
    Single Family Residence
    Built in 1991
    7,703 Square Feet Lot
    $407,500 Zestimate®
    $177/sqft
    $2,239 Estimated rent

    Home value

    $407,500

    $387,000 - $432,000

    $2,239/mo

    Zestimate® history
    Loading
    Loading...

    Owner options

    List your home for rent

    $2,239/mo

    Rent Zestimate®

    Find your next renter with Zillow Rental Manager. Plus, with online applications, you can quickly screen prospective tenants – for free.

    Learn more

    $2,239/mo

    Rent Zestimate®

    Refinance and save

    $2,725/mo

    Est. payment

    Refinancing to a lower rate could help reduce your monthly payments and save thousands over the life of the loan.

    See today's rates

    $2,725/mo

    Est. payment

    Explore your selling options

    Work with a Zillow partner agent

    Leverage their expertise and Zillow's premium Showcase listings to get your home seen by more buyers.

    Get started

    List with your own agent

    Get your home in front of millions of buyers by listing it on Zillow.

    Learn how to do it

    Sell it yourself

    Take full control of how buyers see your home on Zillow by listing For Sale by Owner (FSBO).

    List your home

    What's special

    Water activitiesVaulted ceilingsOpen kitchenDedicated bonus roomDream wine roomOpen living conceptProximity to golf courses
    Welcome to this exquisite home nestled in the remarkable Hunter's Ridge community. Boasting 3 bedrooms, 2 baths, and a 2-car finished garage, this 2249 sq.ft. residence is a serene oasis overlooking a picturesque pond and conservation area. Imagine starting your day with a cup of coffee on your porch, surrounded by nature and the soothing presence of wildlife. As you step inside, the charm of this home unfolds with its open living concept and vaulted ceilings in the spacious living room. A dedicated bonus room awaits your personal touch, making it perfect for a home office or that dream wine room you've always wanted. The heart of the home lies in the open kitchen, featuring a delightful breakfast bar, an inviting eat-in kitchen area, and a convenient walk-in pantry. The split plan design offers privacy, with a master suite boasting a walk-in closet and an en suite featuring dual sinks and a separate shower/tub area. Discover the versatility of the additional bedrooms – one with a charming sitting area and another currently transformed into a magnificent dressing room. The possibilities are endless. Step outside to the spacious and private lanai, where the creatively designed backyard beckons. A separate gym area adds to the allure, and for those with four-legged friends, the previous dog run can easily be reinstated. Notably, this property is not in a flood zone, providing peace of mind. Benefit from the convenience of a great school zone, proximity to golf courses, water activities, and more – everything you desire is just minutes away. This home is truly a must-see, combining elegance, functionality, and a touch of natural beauty. Your dream home awaits!

    Zillow last checked:

    Listing updated:

    Listing Provided by:

    Vicky Krentz 727-403-2963,

    WHY REALTY 727-541-2422

    Bought with:

    Robert Marier II PA, 3542240

    LPT REALTY, LLC

    Source: Stellar MLS,MLS#: U8221443MLS LogoOriginating MLS: Pinellas Suncoast

    Facts & features

    Interior

    Bedrooms & bathrooms
    • Bedrooms: 3
    • Bathrooms: 2
    • Full bathrooms: 2
    Primary bedroom
    • Features: Walk-In Closet(s)
    • Level: First
    • Dimensions: 13x20
    Dining room
    • Level: First
    • Dimensions: 14x17
    Kitchen
    • Features: Breakfast Bar, Pantry
    • Level: First
    • Dimensions: 9x16
    Living room
    • Level: First
    • Dimensions: 15x18
    Office
    • Level: First
    • Dimensions: 5x10
    Heating
    • Central
    Cooling
    • Central Air
    Appliances
    • Included: Disposal, Dryer, Electric Water Heater, Ice Maker, Microwave, Range, Refrigerator, Washer
    • Laundry: Inside, Laundry Room
    Features
    • Built-in Features, Ceiling Fan(s), Eating Space In Kitchen, High Ceilings, Open Floorplan, Solid Surface Counters, Split Bedroom, Vaulted Ceiling(s), Walk-In Closet(s)
    • Flooring: Carpet, Tile
    • Doors: French Doors
    • Windows: Blinds, Window Treatments
    • Has fireplace: No
    Interior area
    • Total structure area: 2,738
    • Total interior livable area: 2,249 sqft

    Property

    Parking
    • Total spaces: 2
    • Parking features: Driveway, Garage Door Opener
    • Attached garage spaces: 2
    • Has uncovered spaces: Yes
    • Details: Garage Dimensions: 19x21
    Features
    • Levels: One
    • Stories: 1
    • Patio & porch: Enclosed, Rear Porch, Screened
    • Exterior features: Dog Run, Lighting, Private Mailbox, Sidewalk, Sprinkler Metered
    • Fencing: Vinyl
    • Has view: Yes
    • View description: Trees/Woods, Water, Pond
    • Has water view: Yes
    • Water view: Water,Pond
    • Waterfront features: Pond, Pond Access
    Lot
    • Size: 7,703 sqft
    • Features: Conservation Area, City Lot, Near Golf Course, Sidewalk
    • Residential vegetation: Trees/Landscaped
    Details
    • Additional structures: Kennel/Dog Run, Shed(s)
    • Parcel number: 1626120090000000012
    • Zoning: R4
    • Special conditions: None

    Construction

    Type & style
    • Home type: SingleFamily
    • Architectural style: Traditional
    • Property subtype: Single Family Residence
    Materials
    • Block, Stucco
    • Foundation: Slab
    • Roof: Shingle
    Condition
    • New construction: No
    • Year built: 1991

    Utilities & green energy

    • Sewer: Public Sewer
    • Water: Public
    • Utilities for property: Cable Connected, Sewer Connected, Street Lights, Water Connected

    Community & neighborhood

    Security
    • Security features: Fire Alarm, Smoke Detector(s)
    Community
    • Community features: Buyer Approval Required, Golf Carts OK, No Truck/RV/Motorcycle Parking
    Location
    • Region: New Port Richey
    • Subdivision: HUNTERS RIDGE

    HOA & financial

    HOA
    • Has HOA: Yes
    • HOA fee: $18 monthly
    • Association name: Park Lane/Richard Bremer
    • Association phone: 727-232-1173
    Other fees
    • Pet fee: $0 monthly
    Other financial information
    • Total actual rent: 0

    Other

    Other facts
    • Listing terms: Cash,Conventional,FHA,VA Loan
    • Ownership: Fee Simple
    • Road surface type: Paved

    Price history

    DateEventPrice
    6/3/2024Sold$398,000+2.1%$177/sqft
    Source: Stellar MLS #U8221443 Report a problem
    4/14/2024Pending sale$389,999$173/sqft
    Source: Stellar MLS #U8221443 Report a problem
    4/6/2024Price change$389,999-2.5%$173/sqft
    Source: Stellar MLS #U8221443 Report a problem
    11/17/2023Listed for sale$399,999-2.4%$178/sqft
    Source: Stellar MLS #U8221443 Report a problem
    4/8/2023Listing removed--
    Source: Stellar MLS #U8169966 Report a problem
    2/23/2023Price change$409,999-3.5%$182/sqft
    Source: Stellar MLS #U8169966 Report a problem
    11/17/2022Price change$424,9990%$189/sqft
    Source: Stellar MLS #U8169966 Report a problem
    9/15/2022Price change$425,000-5.5%$189/sqft
    Source: Stellar MLS #U8169966 Report a problem
    8/26/2022Price change$449,900-1.1%$200/sqft
    Source: Stellar MLS #U8169966 Report a problem
    7/15/2022Listed for sale$455,000+152.9%$202/sqft
    Source: Stellar MLS #U8169966 Report a problem
    3/29/2004Sold$179,900+103.3%$80/sqft
    Source: Public Record Report a problem
    1/31/2000Sold$88,500$39/sqft
    Source: Public Record Report a problem

    Public tax history

    YearProperty taxesTax assessment
    2024$2,483 -48.6%$170,820
    2023$4,833 +5.9%$170,820 +3%
    2022$4,565 +1%$165,850 +6.1%
    2021$4,519 +0.8%$156,330 +1.4%
    2020$4,482 +0.9%$154,180 +2.3%
    2019$4,441 $150,720 +1.9%
    2018$4,441 +127.3%$147,911
    2017$1,954 +0.6%$147,911 +4.2%
    2016$1,942 +2%$141,889 +0.7%
    2015$1,903 +2.9%$140,903 -8.8%
    2014$1,849 $154,464 +12.2%
    2013-- $137,719 +0.3%
    2012-- $137,292 -5.7%
    2011-- $145,594 -0.8%
    2010-- $146,700 -14.7%
    2009-- $172,058 -13.3%
    2008-- $198,350 -11.2%
    2007-- $223,251 -3%
    2006-- $230,270 +22.7%
    2005-- $187,607 +22.5%
    2004-- $153,198 +7.8%
    2003-- $142,117 +31.5%
    2002-- $108,080 +9.5%
    2000-- $98,694 +2.6%
    1999-- $96,152

    Find assessor info on the county website

    Neighborhood: 34655

    Nearby schools

    GreatSchools rating
    Schools provided by the listing agent
    • Elementary: Deer Park Elementary-PO
    • Middle: River Ridge Middle-PO
    • High: River Ridge High-PO

    Source: Stellar MLS. This data may not be complete. We recommend contacting the local school district to confirm school assignments for this home.

    Get a cash offer in 3 minutes
    Find out how much your home could sell for in as little as 3 minutes with a no-obligation cash offer.
    Estimated market value
    $407,500
    Get a cash offer in 3 minutes
    Find out how much your home could sell for in as little as 3 minutes with a no-obligation cash offer.
    Estimated market value
    $407,500