Highest and Best due Noon Thursday April 17th.
We proudly market this updated walkout two-story home. It's nestled on a quiet cul-de-sac in the desirable Highland Village community of Colby Lake! Surrounded by scenic walking paths and access the community Swimming pool and tennis courts is sure to please. A few highlights include a newer roof & Andersen Windows, a fabulous maintenance free deck and a beautifully remodeled custom kitchen. The floor plan offers both formal and informal living areas. Flexible spaces are ideal for a home office(s). Upstairs boasts three generously sized bedrooms on one level-with easy potential for a fourth bedroom on this level by adding a wall. The luxurious owner's wing includes a spa-like ensuite with a clawfoot soaking tub. Browse the photos to discover the rest of the exceptional features. 1 year warranty included. *See listing agents for policy details.
Closed
$625,000
9227 Cornell Bay, Woodbury, MN 55125
4beds
3,140sqft
Single Family
Built in 1990
0.34 Acres Lot
$631,500 Zestimate®
$199/sqft
$3,457 Estimated rent
Home value
$631,500
$581,000 - $682,000
$3,457/mo
Zestimate® history
Owner options
List your home for rent
$3,457/mo
Rent Zestimate®
Find your next renter with Zillow Rental Manager. Plus, with online applications, you can quickly screen prospective tenants – for free.
$3,457/mo
Rent Zestimate®
Refinance and save
$4,238/mo
Est. payment
Refinancing to a lower rate could help reduce your monthly payments and save thousands over the life of the loan.
$4,238/mo
Est. payment
Explore your selling options
Work with a Zillow partner agent
Leverage their expertise and Zillow's premium Showcase listings to get your home seen by more buyers.
Get startedList with your own agent
Get your home in front of millions of buyers by listing it on Zillow.
Learn how to do itSell it yourself
Take full control of how buyers see your home on Zillow by listing For Sale by Owner (FSBO).
List your homeWhat's special
Zillow last checked:
Listing updated:
Listed by:
Patrick Frucci, GRI 651-470-7807,
Edina Realty, Inc.,
Denise Larson 651-271-8560
Bought with:
Alex Francis
Edina Realty, Inc.
Source: NorthstarMLS as distributed by MLS GRID,MLS#: 6699780
Facts & features
Interior
Bedrooms & bathrooms
- Bedrooms: 4
- Bathrooms: 4
- Full bathrooms: 2
- 3/4 bathrooms: 1
- 1/2 bathrooms: 1
Bedroom
- Level: Upper
- Area: 228 Square Feet
- Dimensions: 12 x 19
Bedroom 2
- Level: Upper
- Area: 144 Square Feet
- Dimensions: 12 x 12
Bedroom 3
- Level: Upper
- Area: 156 Square Feet
- Dimensions: 12 x 13
Bedroom 4
- Level: Upper
- Area: 169 Square Feet
- Dimensions: 13 x 13
Deck
- Level: Main
- Area: 420 Square Feet
- Dimensions: 28 x 15
Dining room
- Level: Main
- Area: 169 Square Feet
- Dimensions: 13 x 13
Dining room
- Level: Main
- Area: 120 Square Feet
- Dimensions: 12 x 10
Family room
- Level: Main
- Area: 210 Square Feet
- Dimensions: 15 x 14
Foyer
- Level: Main
- Area: 162 Square Feet
- Dimensions: 9 x 18
Kitchen
- Level: Main
- Area: 144 Square Feet
- Dimensions: 12 x 12
Laundry
- Level: Main
- Area: 45 Square Feet
- Dimensions: 9 x 5
Living room
- Level: Main
- Area: 180 Square Feet
- Dimensions: 15 x 12
Recreation room
- Level: Lower
- Area: 572 Square Feet
- Dimensions: 22 x 26
Sitting room
- Level: Upper
- Area: 88 Square Feet
- Dimensions: 11 x 8
Heating
- Forced Air, Fireplace(s)
Cooling
- Central Air
Appliances
- Included: Dishwasher, Disposal, Dryer, Gas Water Heater, Microwave, Range, Refrigerator, Stainless Steel Appliance(s), Washer, Water Softener Owned
- Laundry: Gas Dryer Hookup, Laundry Room, Main Level
Features
- Basement: Drain Tiled,Finished,Full,Sump Pump,Walk-Out Access
- Number of fireplaces: 1
- Fireplace features: Family Room, Gas
Interior area
- Total structure area: 3,140
- Total interior livable area: 3,140 sqft
- Finished area above ground: 2,070
- Finished area below ground: 870
Property
Parking
- Total spaces: 2
- Parking features: Attached, Asphalt, Garage Door Opener
- Attached garage spaces: 2
- Has uncovered spaces: Yes
- Details: Garage Dimensions (20x21)
Accessibility
- Accessibility features: None
Features
- Levels: Two
- Stories: 2
- Patio & porch: Awning(s), Composite Decking, Deck, Patio
- Pool features: Shared
- Fencing: None
Lot
- Size: 0.34 Acres
- Dimensions: 31 x 26 x 94 x 176 x 31 x 162
- Features: Near Public Transit, Tree Coverage - Light
Details
- Additional structures: Storage Shed
- Foundation area: 1130
- Parcel number: 1502821210018
- Zoning description: Residential-Single Family
Construction
Type & style
- Home type: SingleFamily
- Property subtype: Single Family
Materials
- Block, Frame
- Roof: Age 8 Years or Less,Asphalt,Composition,Pitched
Condition
- New construction: No
- Year built: 1990
Utilities & green energy
- Electric: Circuit Breakers, Power Company: Xcel Energy
- Gas: Natural Gas
- Sewer: City Sewer/Connected
- Water: City Water/Connected
Community & HOA
Community
- Subdivision: Highland Heights 1st Add
HOA
- Has HOA: Yes
- Services included: Shared Amenities
- HOA fee: $295 annually
- HOA name: Colby Lake Swim & Tennis Association
- HOA phone: 651-730-6805
Location
- Region: Woodbury
Financial & listing details
- Price per square foot: $199/sqft
- Tax assessed value: $467,800
- Annual tax amount: $5,690
- Date on market: 4/11/2025
- Cumulative days on market: 4 days
- Road surface type: Paved
Price history
| Date | Event | Price |
|---|---|---|
| 5/27/2025 | Sold | $625,000+8.7%$199/sqft |
Source:  NorthstarMLS as distributed by MLS GRID #6699780 Report a problem NorthstarMLS as distributed by MLS GRID #6699780 Report a problem | ||
| 4/18/2025 | Pending sale | $575,000$183/sqft |
Source: NorthstarMLS as distributed by MLS GRID #6699780 Report a problem | ||
| 4/14/2025 | Listed for sale | $575,000+67.6%$183/sqft |
Source: NorthstarMLS as distributed by MLS GRID #6699780 Report a problem | ||
| 6/23/2005 | Sold | $343,000$109/sqft |
Source: Public Record Report a problem | ||
Public tax history
| Year | Property taxes | Tax assessment |
|---|---|---|
| 2025 | $5,690 +1.4% | $463,400 -4.5% |
| 2024 | $5,612 +10.3% | $485,000 +12.7% |
| 2023 | $5,090 +6.2% | $430,200 +20.6% |
| 2022 | $4,794 +4.5% | $356,600 -1.3% |
| 2021 | $4,586 +2.9% | $361,300 +8% |
| 2020 | $4,456 | $334,500 |
| 2019 | $4,456 | $334,500 -0.6% |
| 2018 | $4,456 -4.4% | $336,400 +3.7% |
| 2017 | $4,660 +2.2% | $324,400 +5% |
| 2016 | $4,558 +1.5% | $309,000 +7.5% |
| 2015 | $4,492 | $287,400 +18.2% |
| 2013 | $4,492 +27.8% | $243,200 +3.1% |
| 2012 | $3,514 | $235,800 -6.9% |
| 2011 | $3,514 +3.8% | $253,200 -11.6% |
| 2010 | $3,384 -5.7% | $286,500 |
| 2009 | $3,588 -0.9% | -- |
| 2008 | $3,620 -4.8% | -- |
| 2007 | $3,802 +2.9% | -- |
| 2006 | $3,696 +11.8% | -- |
| 2005 | $3,305 +8.7% | -- |
| 2004 | $3,041 +1.9% | -- |
| 2003 | $2,983 +12.9% | -- |
| 2002 | $2,642 -15.9% | -- |
| 2001 | $3,142 | -- |
Find assessor info on the county website
Neighborhood: 55125
Nearby homes

- $470,0004 bd3 ba2.2k sqft9225 Cornell Bay, Woodbury, MN 55125Sold
- $503,2005 bd3 ba3.1k sqft2210 Loyola Dr, Woodbury, MN 55125Off Market
- $493,4004 bd4 ba2.8k sqft9278 Cambridge Rd, Woodbury, MN 55125Off Market
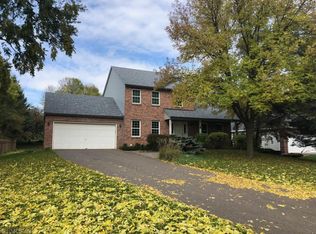
- $481,2004 bd3 ba2.1k sqft9258 Cambridge Rd, Woodbury, MN 55125Off Market
- $472,5004 bd3 ba2.5k sqft2194 Loyola Dr, Woodbury, MN 55125Off Market
- $524,4004 bd3 ba2.6k sqft9290 Cambridge Rd, Woodbury, MN 55125Off Market
- $567,0004 bd4 ba3.7k sqft9242 Cambridge Rd, Woodbury, MN 55125Off Market
- $545,3004 bd3 ba2.4k sqft9223 Cornell Bay, Woodbury, MN 55125Off Market
Nearby schools
GreatSchools rating
- 8/10Royal Oaks Elementary SchoolGrades: PK-5Distance: 1.9 mi
- 7/10Woodbury Middle SchoolGrades: 6-8Distance: 2.8 mi
- 10/10Woodbury Senior High SchoolGrades: 9-12Distance: 2.1 mi
Get a cash offer in 3 minutes
Find out how much your home could sell for in as little as 3 minutes with a no-obligation cash offer.
Estimated market value
$631,500
Get a cash offer in 3 minutes
Find out how much your home could sell for in as little as 3 minutes with a no-obligation cash offer.
Estimated market value
$631,500
- Minnesota
- Washington County
- Woodbury
- 55125
- 9227 Cornell Bay
Nearby cities
Nearby zip codes
Other Woodbury Topics
