Skip main navigation
Sold for $950,000
  • $950,000

    9227 CYPRESS COVE DRIVE, ORLANDO, FL 32819

    4beds
    3,190sqft
    Single Family Residence
    Built in 1980
    0.36 Acres Lot
    $936,700 Zestimate®
    $298/sqft
    $5,322 Estimated rent

    Home value

    $936,700

    $852,000 - $1.03M

    $5,322/mo

    Zestimate® history
    Loading
    Loading...

    Owner options

    List your home for rent

    $5,322/mo

    Rent Zestimate®

    Find your next renter with Zillow Rental Manager. Plus, with online applications, you can quickly screen prospective tenants – for free.

    Learn more

    $5,322/mo

    Rent Zestimate®

    Refinance and save

    $6,964/mo

    Est. payment

    Refinancing to a lower rate could help reduce your monthly payments and save thousands over the life of the loan.

    See today's rates

    $6,964/mo

    Est. payment

    Explore your selling options

    Work with a Zillow partner agent

    Leverage their expertise and Zillow's premium Showcase listings to get your home seen by more buyers.

    Get started

    List with your own agent

    Get your home in front of millions of buyers by listing it on Zillow.

    Learn how to do it

    Sell it yourself

    Take full control of how buyers see your home on Zillow by listing For Sale by Owner (FSBO).

    List your home

    What's special

    Swimming poolCustom stone fireplaceCenter islandCovered lanaiGranite countertopsHuge family roomExpansive backyard
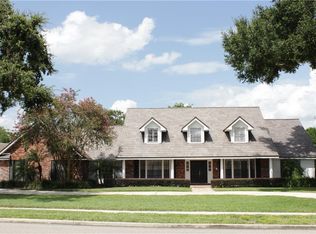
    Huge Price Adjustment! Discover timeless elegance while owning a piece of Bay Hill History. A distinguished 4-bedroom, 3-bathroom + office residence boasting abundant space and a storied history. Formerly owned by Dick Tiddy, an esteemed college roommate of golf legend Arnold Palmer and a celebrated golf instructor at Bay Hill for over three decades. This home resonates with prestige and charm. From the moment you walk up the brick paver horseshoe driveway to the iron gates, you will notice the impeccable detail of this home. This split-plan one-story property features a spacious dining room and formal living room with classic upgrades of crown molding and dark wood flooring. The huge family room boasts intricate woodwork, a fireplace, and beautiful views of the backyard. The primary suite is an oasis of it own complete with a large walk-in closet with closet system, and an updated bathroom with shower, tub, and bidet. It even features a hidden television within the mirror. and coffee staion. The large eat-in kitchen offers granite countertops, stainless appliances, and a custom pantry. It also has a sizeable center island with room for 4 chairs. The most impressive part of this home lies in the expansive backyard and patio. A massive newly renovated covered lanai with supper gutters shows off a BBQ area, a separate custom stone fireplace, and a beautiful "L" shaped swimming pool complete with a handcrafted grotto and waterfall. This fully fenced-in backyard even has a putting green for the golfer. It's an ideal retreat for enjoying Florida's year-round sunshine and hosting unforgettable gatherings. Nestled in the serene neighborhood of South Bay and walking distance from the community dock on the famed Butler Chain Of Lakes. It is just a short golf cart ride to the Bay Hill Country Club and the famous PGA Arnold Palmer Invitational where membership can include golf, tennis, swimming, pickleball, a private marina, and three amazing restaurants. South Bay offers its own host of amenities including a newly renovated tennis court, a community dock on Lake Tibet, a playground, and child-friendly activities several times a year. Excellent schools and minutes from the famous Sand Lake Restaurant Row. Embrace the legacy and luxury of this remarkable home at 9227 Cypress Cove Dr. Schedule your private tour today and envision life in this exclusive Orlando community. Recently updated light fixtures

    Zillow last checked:

    Listing updated:

    Listed by:

    Matt Allen 321-228-5555,

    MATT ALLEN REAL ESTATE LLC 321-228-5555

    Bought with:

    Robert Larkan, Jr, 3166838

    EXECUTIVE PROPERTIES

    Source: Stellar MLS,MLS#: O6215932MLS LogoOriginating MLS: Orlando Regional

    Facts & features

    Interior

    Bedrooms & bathrooms
    • Bedrooms: 4
    • Bathrooms: 3
    • Full bathrooms: 3
    Rooms
    • Room types: Den/Library/Office, Dining Room, Living Room, Utility Room
    Primary bedroom
    • Features: Bidet, Ceiling Fan(s), Dual Sinks, En Suite Bathroom, Garden Bath, Granite Counters, Tub with Separate Shower Stall, Walk-In Closet(s)
    • Level: First
    • Area: 308 Square Feet
    • Dimensions: 14x22
    Bedroom 2
    • Features: Built-in Closet
    • Level: First
    • Area: 156 Square Feet
    • Dimensions: 13x12
    Bedroom 3
    • Features: Built-in Closet
    • Level: First
    • Area: 156 Square Feet
    • Dimensions: 13x12
    Bedroom 4
    • Features: Built-In Shelving, Ceiling Fan(s), Built-in Closet
    • Level: First
    • Area: 195 Square Feet
    • Dimensions: 13x15
    Dinette
    • Level: First
    • Area: 121 Square Feet
    • Dimensions: 11x11
    Dining room
    • Level: First
    • Area: 180 Square Feet
    • Dimensions: 15x12
    Family room
    • Level: First
    • Area: 345 Square Feet
    • Dimensions: 15x23
    Kitchen
    • Features: Breakfast Bar, Kitchen Island, Pantry, Stone Counters
    • Level: First
    • Area: 154 Square Feet
    • Dimensions: 14x11
    Living room
    • Level: First
    • Area: 288 Square Feet
    • Dimensions: 16x18
    Office
    • Features: Built-In Shelving
    • Level: First
    • Area: 121 Square Feet
    • Dimensions: 11x11
    Heating
    • Central, Electric
    Cooling
    • Central Air
    Appliances
    • Included: Bar Fridge, Dishwasher, Disposal, Electric Water Heater, Microwave, Range, Refrigerator
    • Laundry: Inside, Laundry Room
    Features
    • Built-in Features, Ceiling Fan(s), Eating Space In Kitchen, High Ceilings, Kitchen/Family Room Combo, Primary Bedroom Main Floor, Solid Surface Counters, Solid Wood Cabinets, Split Bedroom, Thermostat, Tray Ceiling(s), Vaulted Ceiling(s), Walk-In Closet(s), Wet Bar
    • Flooring: Carpet, Ceramic Tile, Hardwood
    • Doors: Sliding Doors
    • Windows: Blinds
    • Has fireplace: Yes
    • Fireplace features: Family Room, Wood Burning
    Interior area
    • Total structure area: 4,546
    • Total interior livable area: 3,190 sqft

    Property

    Parking
    • Total spaces: 2
    • Parking features: Circular Driveway, Garage Door Opener, Garage Faces Side
    • Attached garage spaces: 2
    • Has uncovered spaces: Yes
    • Details: Garage Dimensions: 23x23
    Features
    • Levels: One
    • Stories: 1
    • Patio & porch: Front Porch, Patio, Rear Porch, Screened
    • Exterior features: Irrigation System, Lighting, Rain Gutters, Sidewalk
    • Has private pool: Yes
    • Pool features: Gunite, In Ground, Outside Bath Access, Screen Enclosure
    • Fencing: Fenced
    • Waterfront features: Lake
    Lot
    • Size: 0.36 Acres
    • Features: In County, Near Golf Course, Near Marina, Sidewalk
    • Residential vegetation: Mature Landscaping, Trees/Landscaped
    Details
    • Parcel number: 332328814000270
    • Zoning: P-D
    • Special conditions: None

    Construction

    Type & style
    • Home type: SingleFamily
    • Architectural style: Traditional
    • Property subtype: Single Family Residence
    Materials
    • Block, Concrete, Stucco
    • Foundation: Slab
    • Roof: Tile
    Condition
    • Completed
    • New construction: No
    • Year built: 1980

    Utilities & green energy

    • Sewer: Public Sewer
    • Water: Public
    • Utilities for property: BB/HS Internet Available, Electricity Connected, Public, Sewer Connected

    Community & HOA

    Community
    • Features: Dock, Fishing, Lake, Deed Restrictions, Golf Carts OK, Playground, Tennis Court(s)
    • Security: Security System, Security System Owned, Smoke Detector(s)
    • Pet fee: $0 monthly
    • Subdivision: SOUTH BAY SEC 01
    HOA
    • Has HOA: Yes
    • Amenities included: Park, Playground, Tennis Court(s), Trail(s)
    • Services included: Recreational Facilities
    • HOA fee: $125 monthly
    • HOA name: South Bay Homeowners Association/ANN BADGER
    • HOA phone: 407-909-0636
    Location
    • Region: Orlando

    Financial & listing details

    • Price per square foot: $298/sqft
    • Tax assessed value: $886,425
    • Annual tax amount: $13,159
    • Date on market: 6/27/2024
    • Cumulative days on market: 281 days
    • Listing terms: Cash,Conventional,FHA,VA Loan
    • Ownership: Fee Simple
    • Total actual rent: 0
    • Electric utility on property: Yes
    • Road surface type: Paved

    Price history

    DateEventPrice
    5/1/2025Sold$950,000-4.8%$298/sqft
    Source: Stellar MLS #O6215932 Report a problem
    4/4/2025Pending sale$998,000$313/sqft
    Source: Stellar MLS #O6215932 Report a problem
    4/2/2025Price change$998,000-8.9%$313/sqft
    Source: Stellar MLS #O6215932 Report a problem
    2/18/2025Price change$1,095,000-4.8%$343/sqft
    Source: Stellar MLS #O6215932 Report a problem
    9/19/2024Price change$1,150,000-3.4%$361/sqft
    Source: Stellar MLS #O6215932 Report a problem
    6/27/2024Listed for sale$1,190,000+64.1%$373/sqft
    Source: Stellar MLS #O6215932 Report a problem
    11/19/2020Sold$725,000-2%$227/sqft
    Source: Public Record Report a problem
    10/13/2020Pending sale$739,900$232/sqft
    Source: COLDWELL BANKER REALTY #O5867433 Report a problem
    9/9/2020Price change$739,900-1.3%$232/sqft
    Source: COLDWELL BANKER REALTY #O5867433 Report a problem
    6/5/2020Listed for sale$750,000+177.8%$235/sqft
    Source: COLDWELL BANKER REALTY #O5867433 Report a problem
    10/27/2000Sold$270,000$85/sqft
    Source: Public Record Report a problem

    Public tax history

    YearProperty taxesTax assessment
    2024$14,123 +7.3%$860,335 +3%
    2023$13,159 +10.8%$835,277 +18.8%
    2022$11,872 +9.5%$702,940 +10%
    2021$10,842 +60%$639,036 +50.9%
    2020$6,775 +1.2%$423,556 +2.3%
    2019$6,694 +1%$414,033 +1.9%
    2018$6,628 +0%$406,313 -11%
    2017$6,628 +1.5%$456,315 +1.8%
    2016$6,528 +0.7%$448,192 +5.5%
    2015$6,484 -2.7%$424,877 +2.5%
    2014$6,664 +5.3%$414,387 +13.1%
    2013$6,329 -0.8%$366,539 +0.2%
    2012$6,378 -5.2%$365,881 -4.8%
    2011$6,727 -2.3%$384,476 -4.9%
    2010$6,884 $404,418 -4.7%
    2009-- $424,541 -15.1%
    2008$6,395 +0.2%$500,129 -10.2%
    2007$6,385 -6.1%$556,740 +13.6%
    2006$6,801 +0.8%$489,992 +35.7%
    2005$6,747 +1.8%$361,164 +8.1%
    2004$6,631 +15.2%$334,132 +1.1%
    2003$5,754 +3.9%$330,659 +3.9%
    2002$5,537 -1.3%$318,327 +7.5%
    2001$5,610 +7.8%$296,243 +6.4%
    2000$5,203 $278,523
    Find assessor info on the county website

    Neighborhood: 32819

    Nearby schools

    GreatSchools rating
    Schools provided by the listing agent
    • Elementary: Dr. Phillips Elem
    • Middle: Southwest Middle
    • High: Dr. Phillips High

    Source: Stellar MLS. This data may not be complete. We recommend contacting the local school district to confirm school assignments for this home.

    Get a cash offer in 3 minutes
    Find out how much your home could sell for in as little as 3 minutes with a no-obligation cash offer.
    Estimated market value
    $936,700
    Get a cash offer in 3 minutes
    Find out how much your home could sell for in as little as 3 minutes with a no-obligation cash offer.
    Estimated market value
    $936,700