This brand-new modern farmhouse offers 2 bedrooms and 3 full bathrooms with a thoughtfully designed open floor plan. The main level features a spacious living room, kitchen, and breakfast area, along with convenient main-floor laundry equipped with a new GE washer and dryer.
The home showcases numerous high-end upgrades, blending country charm with modern elegance. The kitchen features custom soft-close cabinetry with brass hardware, a farmhouse sink with a brass faucet, and a solid live-edge butcher block countertop and island. All-new stainless steel appliances, including a refrigerator, complete the space. Brushed brass lighting highlights the kitchen, living room, and entry foyer.
Durable LVP flooring flows throughout the main and lower levels, including the open stairway. All three full bathrooms include matte black fixtures, coordinating vanities, and modern lighting. Craftsman-style 3-panel Heritage Series doors are featured throughout the home.
Bedrooms are equipped with smart ceiling fans and remote controls. Additional upgrades include black-and-white double-hung windows, a striking Thermo-Tru black fiberglass front door with an antique brass handle, and a French door off the breakfast room with a white interior, black exterior, and antique brass hardware.
The finished lower level offers a spacious recreation room and a full bathroom. The home also includes a 2-car oversized tuck-under garage with two 8’ x 9’ insulated black garage doors featuring glass windows and Chamberlain smart technology openers. The exterior is finished with white board-and-batten siding accented by black LP trim, soffits, gutters, and downspouts.
Move-in ready and loaded with upgrades—this stunning new construction is a must-see.
Closed
Listed by: INT-R-NET Realty Inc. • Susan F Freeman • Contact: 314-604-5447
Bought with: Epique Realty
Price Unknown
9227 Patricia Ln, Pevely, MO 63070
2beds
1,169sqft
Single Family Residence
Built in 2026
0.41 Acres Lot
$263,200 Zestimate®
$--/sqft
$1,965 Estimated rent
Home value
$263,200
$234,000 - $295,000
$1,965/mo
Zestimate® history
Owner options
List your home for rent
$1,965/mo
Rent Zestimate®
Find your next renter with Zillow Rental Manager. Plus, with online applications, you can quickly screen prospective tenants – for free.
$1,965/mo
Rent Zestimate®
Refinance and save
Refinancing to a lower rate could help reduce your monthly payments and save thousands over the life of the loan.
Explore your selling options
Work with a Zillow partner agent
Leverage their expertise and Zillow's premium Showcase listings to get your home seen by more buyers.
Get startedList with your own agent
Get your home in front of millions of buyers by listing it on Zillow.
Learn how to do itSell it yourself
Take full control of how buyers see your home on Zillow by listing For Sale by Owner (FSBO).
List your homeWhat's special
All-new stainless steel appliancesBlack-and-white double-hung windowsBreakfast areaMain-floor laundry
Zillow last checked:
Listing updated:
Listed by:
Susan F Freeman 314-604-5447,
INT-R-NET Realty Inc.
Bought with:
Rachel M Coffman, 2025026585
Epique Realty
Source: MARIS,MLS#: 26007193 Originating MLS: Southern Gateway Association of REALTORS
Originating MLS: Southern Gateway Association of REALTORSFacts & features
Interior
Bedrooms & bathrooms
- Bedrooms: 2
- Bathrooms: 3
- Full bathrooms: 3
- Main level bathrooms: 2
- Main level bedrooms: 2
Heating
- Electric, Forced Air
Cooling
- Ceiling Fan(s), Central Air
Appliances
- Included: Stainless Steel Appliance(s), Dishwasher, Disposal, Ice Maker, Microwave, Self Cleaning Oven, Range, Electric Range, Refrigerator, Washer/Dryer Stacked, Electric Water Heater
- Laundry: In Hall
Features
- Breakfast Room, Ceiling Fan(s), Country Kitchen, Custom Cabinetry, Eat-in Kitchen, High Ceilings, Kitchen Island, Open Floorplan
- Windows: Insulated Windows, Screens, Tilt-In Windows
- Basement: Finished,Full
- Has fireplace: No
Interior area
- Total structure area: 1,169
- Total interior livable area: 1,169 sqft
- Finished area above ground: 960
Property
Parking
- Total spaces: 2
- Parking features: Garage - Attached
- Attached garage spaces: 2
Features
- Levels: One
Lot
- Size: 0.41 Acres
- Features: Back Yard, Cleared, Few Trees, Front Yard, Gentle Sloping, Level
Details
- Parcel number: 116.023.04003002
- Special conditions: Standard
Construction
Type & style
- Home type: SingleFamily
- Architectural style: Modern
- Property subtype: Single Family Residence
Materials
- Blown-In Insulation, Board & Batten Siding, Vertical Siding
- Roof: Architectural Shingle
Condition
- New Construction
- New construction: Yes
- Year built: 2026
Utilities & green energy
- Electric: Ameren
- Sewer: Engineered Septic, Private Sewer, Septic Tank
- Water: Public
- Utilities for property: Electricity Connected, Underground Utilities, Water Connected
Community & HOA
Community
- Subdivision: Joachim Forest
HOA
- Has HOA: No
Location
- Region: Pevely
Financial & listing details
- Tax assessed value: $5,600
- Annual tax amount: $76
- Date on market: 2/12/2026
- Cumulative days on market: 20 days
- Listing terms: Cash,Conventional,FHA
- Electric utility on property: Yes
Price history
| Date | Event | Price |
|---|---|---|
| 3/4/2026 | Sold | -- |
Source:  MARIS #26007193 Report a problem MARIS #26007193 Report a problem | ||
| 2/12/2026 | Contingent | $259,900$222/sqft |
Source: MARIS #26007193 Report a problem | ||
| 2/12/2026 | Listed for sale | $259,900$222/sqft |
Source: MARIS #26007193 Report a problem | ||
Public tax history
| Year | Property taxes | Tax assessment |
|---|---|---|
| 2025 | $76 +1.8% | $1,100 |
| 2024 | $74 +0.1% | $1,100 |
| 2023 | $74 | $1,100 |
| 2022 | $74 -0.1% | $1,100 |
| 2021 | $74 +18.1% | $1,100 +22.2% |
| 2020 | $63 +0% | $900 |
| 2019 | $63 | $900 |
| 2018 | $63 +9% | $900 |
| 2017 | $58 | $900 +12.5% |
| 2016 | $58 +10.9% | $800 |
| 2015 | $52 | $800 |
| 2013 | $52 | $800 |
Find assessor info on the county website
Neighborhood: Horine
Nearby homes
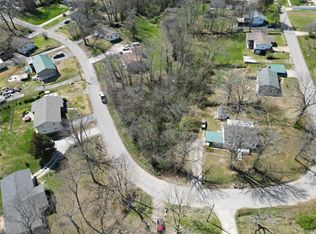
- $--0.41 Acres0 Patricia Ln, Pevely, MO 63070Sold
- $198,500-- bd1 ba908 sqft9233 Patricia Ln, Pevely, MO 63070Off Market
- $185,2002 bd2 ba864 sqft9221 Patricia Ln, Pevely, MO 63070Off Market
- $155,000-- bd1 ba960 sqft9209 Patricia Ln, Pevely, MO 63070Off Market
- $256,500-- bd2 ba1.4k sqft9228 Patricia Ln, Pevely, MO 63070Off Market
- $196,700-- bd1 ba1.5k sqft9222 Patricia Ln, Pevely, MO 63070Off Market
- $174,500-- bd1 ba960 sqft9203 Patricia Ln, Pevely, MO 63070Off Market
- $213,900-- bd1 ba1.4k sqft9234 Patricia Ln, Pevely, MO 63070Off Market
Nearby schools
GreatSchools rating
- 4/10Pevely Elementary SchoolGrades: K-5Distance: 2.1 mi
- 8/10Senn-Thomas Middle SchoolGrades: 6-8Distance: 2.8 mi
- 7/10Herculaneum High SchoolGrades: 9-12Distance: 2.9 mi
Schools provided by the listing agent
- Elementary: Pevely Elem.
- Middle: Senn-Thomas Middle
- High: Herculaneum High
Source: MARIS. This data may not be complete. We recommend contacting the local school district to confirm school assignments for this home.
- Missouri
- Jefferson County
- Pevely
- 63070
- Horine
- 9227 Patricia Ln
Nearby cities
Nearby neighborhoods
Nearby zip codes
Other Pevely Topics
