Exceptional Value & Upgrades! New Interior Paint in LR/DR/Kitchen/Breakfast Rm/& LaundryRm! Welcome Home to this most sought-after 1-Story, Cypress Model w/ 2 Bedroom/2 Bath, Den/Flex Rm home in Jacksonville's Premier 55+Active, Adult Community called Sweetwater by Del Webb! Located in the Heart of Southside/Baymeadows area, this home is beautifully adorned with 18'' designer tile throughout. Exceptional Features include: Enclosed Lanai w/ Vinyl Windows extending living space to 2,020 sq.ft; New Roof w/GAF Timberline HDZ Shingles & Transferable Warranty (2024); New High Quality, Energy Efficient Rheem HVAC System (2024); Stainless Steel Kitchen Appliances & pullout kitchen shelving; New Stainless Double-Door LG Refrigerator w/Water & Ice on Door (2023); new GE Dishwasher (2023); Plantation Shutters in Primary, 2nd Bedroom, & Breakfast Rm; Designer Dining Room Chandelier & Living Rm Fan; Sprinkler Systems w/Separate Cost Saving Irrigation Meter.Concrete Block Construction & No CDD Fee! Seller's Exceptional Features & Upgrades:
* One of Sweetwater's Most Desired 1-story Floor Plan on Private Nature Preserve!
* 2 Bedrooms, 2 Baths, w/ Den, Enclosed 27' x 13' Lanai & 2-Car Garage
* Popular Cypress Model with 1,720 sq. ft. and Designer Paver Drive & Walkway
* New Roof with GAF Timberline HDZ Shingles and Transferable Warranty (2024)
* Enclosed Lanai with versatile Vinyl Windows extending living space to 2,020 sq. ft.
* Enjoy Stunning Sounds and Front Door Views of Tranquil Pond with Fountain
* Upgraded Separate Glass and/or Screen Front Door Enclosure that Locks
* Home is beautifully adorned with the same 18" Designer Tiled Flooring Throughout
* Open Split-bedroom Floor Plan that's ideal for entertaining Family & Friends
* Freshly painted Main Living/ Dining/ Kitchen/ Breakfast Room, Laundry & Halls
* Main Living Areas Professionally Painted w/Sherman Williams Neutral Color for any Decor (2025)
* Living & Dining Rooms with 10 ft. Ceilings and Designer Lighting & Fan
* Dining Room with upgraded Lighting and Wainscotting
* Den with Double-door Entry is ideal for homeowner's multiple uses
* Plantation Shutter in Primary, 2nd Bedroom & Breakfast Room
* Beautiful Chef's Kitchen w/42" Warm Maple Wood Cabinetry
* Stainless Steel Kitchen Appliance and desirable Pullout Shelving
* New Double-Door LG Refrigerator with Water and Ice on the Door (2023)
* New GE Dishwasher installed (2023)
* Luxurious Primary Bath with Dual Sinks Vanity, Garden Tub, & Separate Shower
* Separate Water Closet with Pocket Door Enclosure and Door to Lanai
* Large Walk-in Primary Closet with Vinyl Plank Flooring
* Separate 2nd Bedroom and Guest Bath w/ Custom Valance/Drapery Enclosure
* Laundry Room with Large Double-door Pantry, Cabinetry, Closet & Utility Sink
* A. O. Smith Water Softener, A.O. Smith Water Heater, & Garage Overhead Fan
* Upgraded Epoxy Garage Floor Coating (2023)
* Sprinkler System with Separate Cost-Saving Irrigation Meter
* Concrete Block Construction
* Sidewalks, Bike lanes and Nature Preserve Boardwalks are throughout the community
-- ideal for daily exercise, strolls or walking your beloved family pet.
* Impressive Sweetwater Gated Entrance with Pond/Fountain & Clubhouse Views
* Sweetwater by Del Webb is a 315 acre, Premier Gated, 55+ Active Adult
community located in Jacksonville's popular Southside area. (No CDD Fee).
* Residents enjoy a host of Activities at Sweetwater's Summerland Hall Amenities Center
* Conveniently located near Grocery Stores, Restaurants, Pharmacies, & Urgent Care
* Within proximity to major highways, Public Parks, & The St Johns Town Center
* Just minutes from the renowned Mayo Clinic, and the city's beautiful Atlantic Beaches!
SWEETWATER BY DEL WEBB is centrally located to major shopping (St. John's Town Center), grocery stores, restaurants, pharmacies, major medical (Mayo Clinic) Urgent Care, & easy access to major highways, the airport, and the city's Atlantic beaches.
SWEETWATER residents enjoy the World-Class 22,000 SF Amenities Center called Summerland Hall, w/State-of-the-Art Fitness Center, Indoor heated & Outdoor Pools, indoor Jacuzzi, Ballroom & Dance Floor, Game & Crafts Rooms, Library, Business Center, Yoga/Pilates Room, Billiards Room, & a variety of Chartered Clubs & Interest Groups -- all staffed by a full-time Lifestyle Director. Tennis courts, bocce ball courts, outdoor pavilion for picnicking, lighted walking/nature trails, bike lanes, & much more!
Welcome Home to the Sweet Life of Sweetwater at 9227 Sunrise Breeze Circle!
Closed
$430,000
9227 SUNRISE BREEZE Circle, Jacksonville, FL 32256
2beds
1,720sqft
Single Family Residence
Built in 2006
6,098 Square Feet Lot
$429,700 Zestimate®
$250/sqft
$2,215 Estimated rent
Home value
$429,700
$404,000 - $460,000
$2,215/mo
Zestimate® history
Owner options
List your home for rent
$2,215/mo
Rent Zestimate®
Find your next renter with Zillow Rental Manager. Plus, with online applications, you can quickly screen prospective tenants – for free.
$2,215/mo
Rent Zestimate®
Refinance and save
$3,235/mo
Est. payment
Refinancing to a lower rate could help reduce your monthly payments and save thousands over the life of the loan.
$3,235/mo
Est. payment
Explore your selling options
Work with a Zillow partner agent
Leverage their expertise and Zillow's premium Showcase listings to get your home seen by more buyers.
Get startedList with your own agent
Get your home in front of millions of buyers by listing it on Zillow.
Learn how to do itSell it yourself
Take full control of how buyers see your home on Zillow by listing For Sale by Owner (FSBO).
List your homeWhat's special
Zillow last checked:
Listing updated:
Listed by:
SUE L HOLT 904-923-1094,
RE/MAX SPECIALISTS PV 904-270-0747
Bought with:
ADAM CROCKETT, 3573914
REAL BROKER LLC
Source: realMLS,MLS#: 2068455
Facts & features
Interior
Bedrooms & bathrooms
- Bedrooms: 2
- Bathrooms: 2
- Full bathrooms: 2
Heating
- Central, Electric
Cooling
- Central Air, Electric
Appliances
- Included: Dishwasher, Disposal, Electric Range, Electric Water Heater, Ice Maker, Microwave, Plumbed For Ice Maker, Refrigerator, Water Softener Owned
- Laundry: Electric Dryer Hookup, Sink, Washer Hookup
Features
- Ceiling Fan(s), Eat-in Kitchen, Entrance Foyer, Open Floorplan, Primary Bathroom -Tub with Separate Shower, Split Bedrooms, Walk-In Closet(s)
- Flooring: Tile
- Windows: Storm Shutters
Interior area
- Total interior livable area: 1,720 sqft
Property
Parking
- Total spaces: 2
- Parking features: Attached, Garage, Garage Door Opener
- Attached garage spaces: 2
Features
- Levels: One
- Stories: 1
- Patio & porch: Front Porch, Rear Porch, Screened
- Has view: Yes
- View description: Pond, Protected Preserve, Trees/Woods
- Has water view: Yes
- Water view: Pond
Lot
- Size: 6,098 Square Feet
- Features: Other
Details
- Parcel number: 1677572260
- Zoning description: Residential
Construction
Type & style
- Home type: SingleFamily
- Architectural style: Traditional
- Property subtype: Single Family Residence
Materials
- Concrete, Stucco
- Roof: Shingle
Condition
- Updated/Remodeled
- New construction: No
- Year built: 2006
Utilities & green energy
- Sewer: Public Sewer
- Water: Public
- Utilities for property: Cable Available, Electricity Connected, Sewer Connected, Water Connected
Community & HOA
Community
- Security: Smoke Detector(s)
- Senior community: Yes
- Subdivision: Sweetwater By Del Webb
HOA
- Has HOA: Yes
- Amenities included: Pool, Other, Barbecue, Clubhouse, Fitness Center, Gated, Jogging Path, Maintenance Grounds, Pickleball, Security, Spa/Hot Tub, Tennis Court(s)
- Services included: Maintenance Grounds, Security, Other
- HOA fee: $250 monthly
- HOA name: Sweetwater Master Association
- HOA phone: 904-519-6673
Location
- Region: Jacksonville
Financial & listing details
- Price per square foot: $250/sqft
- Tax assessed value: $386,126
- Annual tax amount: $5,972
- Date on market: 7/4/2025
- Listing terms: Cash,Conventional
- Road surface type: Asphalt
Price history
| Date | Event | Price |
|---|---|---|
| 11/4/2025 | Sold | $430,000-3.4%$250/sqft |
Source:  realMLS #2068455 Report a problem realMLS #2068455 Report a problem | ||
| 8/11/2025 | Price change | $445,000-3.3%$259/sqft |
Source: realMLS #2068455 Report a problem | ||
| 8/8/2025 | Price change | $460,000-3.6%$267/sqft |
Source: realMLS #2068455 Report a problem | ||
| 8/1/2025 | Price change | $477,000-0.6%$277/sqft |
Source: realMLS #2068455 Report a problem | ||
| 5/9/2025 | Price change | $479,900-1.9%$279/sqft |
Source: realMLS #2068455 Report a problem | ||
| 3/12/2025 | Price change | $489,000-1%$284/sqft |
Source: realMLS #2068455 Report a problem | ||
| 3/7/2025 | Price change | $494,000-1%$287/sqft |
Source: realMLS #2068455 Report a problem | ||
| 2/21/2025 | Listed for sale | $499,000+11.1%$290/sqft |
Source: realMLS #2068455 Report a problem | ||
| 6/30/2022 | Sold | $449,000$261/sqft |
Source: realMLS #1166998 Report a problem | ||
| 5/18/2022 | Pending sale | $449,000$261/sqft |
Source: realMLS #1166998 Report a problem | ||
| 5/17/2022 | Listed for sale | $449,000$261/sqft |
Source: realMLS #1166998 Report a problem | ||
| 5/8/2022 | Contingent | $449,000$261/sqft |
Source: realMLS #1166998 Report a problem | ||
| 5/7/2022 | Listed for sale | $449,000+54.8%$261/sqft |
Source: realMLS #1166998 Report a problem | ||
| 5/10/2017 | Sold | $290,000-3.3%$169/sqft |
Source: Public Record Report a problem | ||
| 3/22/2017 | Pending sale | $299,900$174/sqft |
Source: Watson Realty Corp. #849866 Report a problem | ||
| 1/16/2017 | Price change | $299,900-3.2%$174/sqft |
Source: Watson Realty Corp. #849866 Report a problem | ||
| 12/31/2016 | Listed for sale | $309,900$180/sqft |
Source: WATSON REALTY CORP #849866 Report a problem | ||
| 12/15/2016 | Pending sale | $309,900$180/sqft |
Source: Watson Realty Corp. #849866 Report a problem | ||
| 11/28/2016 | Price change | $309,900-3.1%$180/sqft |
Source: Watson Realty Corp. #849866 Report a problem | ||
| 11/16/2016 | Price change | $319,900-3%$186/sqft |
Source: Watson Realty Corp. #849866 Report a problem | ||
| 9/30/2016 | Listed for sale | $329,900-8.4%$192/sqft |
Source: WATSON REALTY CORP #849866 Report a problem | ||
| 10/17/2006 | Sold | $360,200$209/sqft |
Source: Public Record Report a problem | ||
Public tax history
| Year | Property taxes | Tax assessment |
|---|---|---|
| 2024 | $5,972 +2.7% | $364,588 +3% |
| 2023 | $5,813 +39.8% | $353,969 +28.6% |
| 2022 | $4,158 +0.6% | $275,228 +3% |
| 2021 | $4,132 +1% | $267,212 +1.4% |
| 2020 | $4,092 -0.3% | $263,523 +1% |
| 2019 | $4,105 +1.3% | $260,843 +1.9% |
| 2018 | $4,055 | $255,980 +1.2% |
| 2017 | $4,055 -15.6% | $252,940 +23.5% |
| 2016 | $4,805 +48.5% | $204,744 +0.7% |
| 2015 | $3,237 -1% | $203,321 +0.8% |
| 2014 | $3,268 | $201,708 +1.5% |
| 2013 | -- | $198,728 -2.5% |
| 2012 | -- | $203,847 -1.3% |
| 2011 | -- | $206,621 -6% |
| 2010 | -- | $219,744 -8.2% |
| 2009 | -- | $239,332 +184.9% |
| 2006 | -- | $84,000 |
Find assessor info on the county website
Neighborhood: 32256
Nearby homes
- $510,0003 bd3 ba2k sqft9223 Sunrise Breeze Cir, Jacksonville, FL 32256Sold
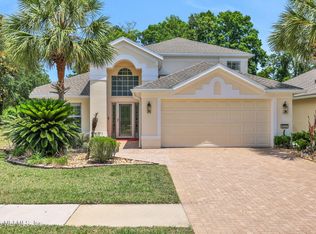
- $478,0002 bd2 ba1.7k sqft9231 Sunrise Breeze Cir, Jacksonville, FL 32256Sold

- $514,0003 bd3 ba2k sqft9235 Sunrise Breeze Cir, Jacksonville, FL 32256Sold
- $569,0003 bd2 ba1.6k sqft9239 Sunrise Breeze Cir, Jacksonville, FL 32256Sold
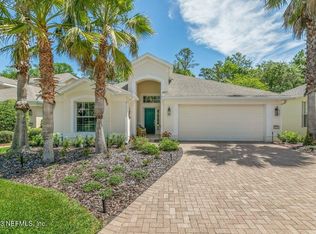
- $505,0003 bd3 ba2k sqft9241 Sunrise Breeze Ct, Jacksonville, FL 32256Sold
- $549,0003 bd3 ba2.3k sqft9241 Sunrise Breeze Cir, Jacksonville, FL 32256Sold
- $535,1003 bd3 ba2.4k sqft9212 Sugarland Dr, Jacksonville, FL 32256Off Market
- $493,4003 bd3 ba2k sqft9245 Sunrise Breeze Ct, Jacksonville, FL 32256Off Market
Nearby schools
GreatSchools rating
- 5/10Twin Lakes Academy Elementary SchoolGrades: PK-5Distance: 1.2 mi
- 3/10Twin Lakes Academy Middle SchoolGrades: 6-8Distance: 1.1 mi
- 6/10Atlantic Coast High SchoolGrades: 9-12Distance: 0.5 mi
Get a cash offer in 3 minutes
Find out how much your home could sell for in as little as 3 minutes with a no-obligation cash offer.
Estimated market value
$429,700
Get a cash offer in 3 minutes
Find out how much your home could sell for in as little as 3 minutes with a no-obligation cash offer.
Estimated market value
$429,700
- Florida
- Duval County
- Jacksonville
- 32256
- 9227 SUNRISE BREEZE Circle
Nearby cities
Nearby neighborhoods
Nearby zip codes
Other Jacksonville Topics
