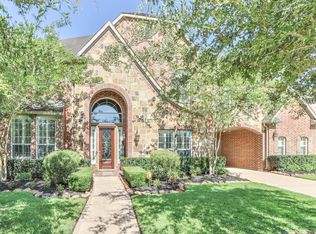
MULTIPLE OFFERS - HIGHEST AND BEST SATURDAY 3/21 by 11am. Nestled on a coveted 16, 240 sq ft cul-de-sac lot backing to reserve with no rear neighbors, this impeccably maintained 4-bedroom, 3 full and 2-half-bath retreat offers refined living at every turn. The open-concept interior showcases honed granite, custom millwork, antiqued stone accents, wood beam details, plantation shutters, and custom barn doors. The chef's kitchen flows seamlessly to the family room, with a dedicated media room and game room upstairs, and a flexible bonus suite off the primary bath elevate everyday living. Step outside to your private resort — a Pebble Tec pool with sun ledge and water features, oversized heated spa, and a fully equipped outdoor kitchen with gas grill, Green Egg smoker, copper sink, Scotsman ice maker, and outdoor TV. Whole-home audio inside and out. 3-car garage with extended driveway. New roof 2024. Zoned to Ridge Point HS. See Attached Upgrades List.
Sold
Price Unknown
9227 Turtle Pond Lane, Missouri City, TX 77459
4beds
3,404sqft
Single Family Residence
Built in 2009
0.37 Acres Lot
$638,500 Zestimate®
$--/sqft
$4,527 Estimated rent
Home value
$638,500
$587,000 - $690,000
$4,527/mo
Zestimate® history
Owner options
List your home for rent
$4,527/mo
Rent Zestimate®
Find your next renter with Zillow Rental Manager. Plus, with online applications, you can quickly screen prospective tenants – for free.
$4,527/mo
Rent Zestimate®
Refinance and save
$1,585/mo
Est. payment
Refinancing to a lower rate could help reduce your monthly payments and save thousands over the life of the loan.
$1,585/mo
Est. payment
Explore your selling options
Work with a Zillow partner agent
Leverage their expertise and Zillow's premium Showcase listings to get your home seen by more buyers.
Get startedList with your own agent
Get your home in front of millions of buyers by listing it on Zillow.
Learn how to do itSell it yourself
Take full control of how buyers see your home on Zillow by listing For Sale by Owner (FSBO).
List your homeWhat's special
Zillow last checked:
Listing updated:
Listed by:
Shelley Stone,
eXp Realty LLC
Bought with:
Womack Development & Investment Realtors
Source: eXp Realty,MLS#: 49729699
Facts & features
Interior
Bedrooms & bathrooms
- Bedrooms: 4
- Bathrooms: 5
- Full bathrooms: 3
- 1/2 bathrooms: 2
Rooms
- Room types: Family Room, Office, Media Room, Utility Room
Heating
- Natural Gas
Cooling
- Ceiling Fan(s), Electric, Gas
Appliances
- Included: ENERGY STAR Qualified Appliances, Disposal, Wine Refrigerator, Convection Oven, Double Oven, Microwave, Gas Range, Dishwasher
- Laundry: Electric Dryer Hookup, Gas Dryer Hookup, Washer Hookup
Features
- 2 Staircases, Crown Molding, High Ceilings, Prewired for Alarm System, Wired for Sound, Primary Bed - 1st Floor, Walk-In Closet(s)
- Flooring: Carpet, Wood
- Windows: Insulated/Low-E windows, Window Coverings
- Number of fireplaces: 2
- Fireplace features: Gas Log
Interior area
- Total structure area: 3,404
- Total interior livable area: 3,404 sqft
Property
Parking
- Total spaces: 3
- Parking features: Detached, Oversized
- Garage spaces: 3
Features
- Stories: 2
- Patio & porch: Covered
- Exterior features: Back Green Space, Outdoor Kitchen, Sprinkler System
- Has private pool: Yes
- Pool features: Heated, In Ground, Pool With Hot Tub Attached
- Has spa: Yes
- Spa features: Spa/Hot Tub
- Fencing: Back Yard,Full
Lot
- Size: 0.37 Acres
- Features: Back Yard, Cul-De-Sac, Greenbelt, Near Golf Course, Subdivided, 1/4 Up to 1/2 Acre
Details
- Parcel number: 8135160010090907
Construction
Type & style
- Home type: SingleFamily
- Architectural style: Traditional
- Property subtype: Single Family Residence
Materials
- Brick
- Foundation: Slab
- Roof: Composition
Condition
- New construction: No
- Year built: 2009
Utilities & green energy
Green energy
- Energy efficient items: Thermostat, Lighting
Community & HOA
Community
- Features: Subdivision Tennis Court
- Subdivision: Sienna
HOA
- Has HOA: Yes
- Amenities included: Clubhouse, Controlled Access, Dog Park, Fitness Center, Pickleball Court, Picnic Area, Playground, Pool, Splash Pad, Tennis Court(s)
- HOA fee: $1,585 annually
- HOA phone: 281-778-0778
Location
- Region: Missouri City
Financial & listing details
- Tax assessed value: $620,339
- Annual tax amount: $13,133
- Date on market: 3/18/2026
- Cumulative days on market: 2 days
- Listing terms: Cash,Conventional,FHA,VA Loan
- Road surface type: Concrete
Price history
| Date | Event | Price |
|---|---|---|
| 4/6/2026 | Sold | -- |
Source: eXp Realty #204494107 Report a problem | ||
| 3/24/2026 | Pending sale | $600,000$176/sqft |
Source:  HAR #49729699 Report a problem HAR #49729699 Report a problem | ||
| 3/18/2026 | Listed for sale | $600,000+31.6%$176/sqft |
Source: HAR #49729699 Report a problem | ||
| 7/30/2018 | Listing removed | $456,000$134/sqft |
Source: Champions Real Estate Group #88862941 Report a problem | ||
| 7/3/2018 | Price change | $456,000-2.5%$134/sqft |
Source: Champions Real Estate Group #88862941 Report a problem | ||
| 6/22/2018 | Price change | $467,900-2.1%$137/sqft |
Source: Champions Real Estate Group #88862941 Report a problem | ||
| 6/16/2018 | Listed for sale | $477,700$140/sqft |
Source: Champions Real Estate Group #88862941 Report a problem | ||
Public tax history
| Year | Property taxes | Tax assessment |
|---|---|---|
| 2025 | $6,522 +10.1% | $573,781 +10% |
| 2024 | $5,922 +10.3% | $521,619 +10% |
| 2023 | $5,367 -10.5% | $474,199 +10% |
| 2022 | $5,993 +2.3% | $431,090 +10% |
| 2021 | $5,859 -1.7% | $391,900 +0.2% |
| 2020 | $5,959 -6% | $391,120 -3.7% |
| 2019 | $6,339 +3.3% | $406,350 +6.2% |
| 2018 | $6,138 -42.8% | $382,450 -7.1% |
| 2017 | $10,737 | $411,620 +2.6% |
| 2016 | $10,737 +11.5% | $401,290 +2.6% |
| 2015 | $9,631 | $390,980 +9.9% |
| 2014 | $9,631 | $355,670 +1.4% |
| 2013 | -- | $350,910 +5.3% |
| 2012 | -- | $333,310 +2.1% |
| 2011 | -- | $326,340 -4.3% |
| 2010 | -- | $341,040 +785.8% |
| 2009 | -- | $38,500 |
| 2008 | -- | $38,500 |
Find assessor info on the county website
Neighborhood: 77459
Nearby homes
- $684,6004 bd3 ba4.6k sqft9223 Turtle Pond Ln, Missouri City, TX 77459Off Market
- $544,0005 bd4 ba3.8k sqft2934 Summit Rock Way, Missouri City, TX 77459Off Market

- $624,7004 bd4 ba3.9k sqft2803 Red Cardinal Ln, Missouri City, TX 77459Off Market
- $892,0004 bd4 ba3.8k sqft2803 Red Cardinal, Missouri City, -- 77459Off Market
- $--5 bd5 ba4.8k sqft2807 Red Cardinal Ln, Missouri City, TX 77459Sold
- $571,7005 bd4 ba4.1k sqft9219 Turtle Pond Ln, Missouri City, TX 77459Off Market
- $--5 bd5 ba4.2k sqft2930 Summit Rock Way, Missouri City, TX 77459Sold
- $677,4004 bd4 ba4.2k sqft9222 Turtle Pond Ln, Missouri City, TX 77459Off Market
Nearby schools
GreatSchools rating
- 9/10Scanlan Oaks Elementary SchoolGrades: PK-5Distance: 0.6 mi
- 6/10Ronald Thornton MiddleGrades: 6-8Distance: 1.7 mi
- 7/10Ridge Point High SchoolGrades: 9-12Distance: 0.9 mi
Schools provided by the listing agent
- Elementary: Scanlan Oaks Elementary School
- Middle: Thornton Middle School (Fort Bend)
- High: Ridge Point High School
Source: eXp Realty. This data may not be complete. We recommend contacting the local school district to confirm school assignments for this home.
Get a cash offer in 3 minutes
Find out how much your home could sell for in as little as 3 minutes with a no-obligation cash offer.
Estimated market value
$638,500
Get a cash offer in 3 minutes
Find out how much your home could sell for in as little as 3 minutes with a no-obligation cash offer.
Estimated market value
$638,500
- Texas
- Fort Bend County
- Missouri City
- 77459
- 9227 Turtle Pond Lane
Nearby cities
Nearby neighborhoods
Nearby zip codes
Other Missouri City Topics
