Stunning split colonial situated on 10 peaceful acres, offering the perfect combination of privacy, space, and modern comfort. The desirable main-floor primary suite provides convenient first-floor living, while geothermal heating delivers exceptional year-round energy efficiency. This spacious home features 4 bedrooms plus a versatile loft that can easily serve as a 5th bedroom, home office, playroom, or flex space. The open, inviting layout includes 2 full baths and 1 half bath, along with an extra-deep basement offering tremendous storage and exciting potential for future finishing. Step outside and take in the breathtaking views of the large, deep pond, surrounded by abundant wildlife and the natural beauty of this incredible property. A generous pole barn provides plenty of room for equipment, recreational vehicles, hobbies, a workshop, or additional storage. Whether you're looking for acreage, outdoor living, privacy, or simply room to spread out, this rare country retreat truly checks every box. Best of all, the seller is offering immediate occupancy. Move in and start enjoying everything this exceptional property has to offer!
Active
$615,000
9227 Yager Rd, Columbus, MI 48063
4beds
2,750sqft
Single Family Residence
Built in 1995
10 Acres Lot
$586,200 Zestimate®
$224/sqft
$-- HOA
What's special
Generous pole barnVersatile loftExtra-deep basementGeothermal heatingDesirable main-floor primary suiteAbundant wildlifeOpen inviting layout
- 23 days
- 817
- 38
Zillow last checked:
Listing updated:
Listed by:
Kevin Paton 586-292-1770,
@properties Christie's Int'l 313-228-2221
Source: MichRIC,MLS#: 26044236
Facts & features
Interior
Bedrooms & bathrooms
- Bedrooms: 4
- Bathrooms: 3
- Full bathrooms: 2
- 1/2 bathrooms: 1
- Main level bedrooms: 1
Primary bedroom
- Level: Main
- Area: 208
- Dimensions: 16.00 x 13.00
Bedroom 4
- Level: Upper
- Area: 182
- Dimensions: 14.00 x 13.00
Primary bathroom
- Level: Main
- Area: 195
- Dimensions: 15.00 x 13.00
Bathroom 2
- Level: Upper
- Area: 143
- Dimensions: 13.00 x 11.00
Bathroom 2
- Level: Upper
- Area: 60
- Dimensions: 10.00 x 6.00
Bathroom 3
- Level: Upper
- Area: 209
- Dimensions: 19.00 x 11.00
Bathroom 3
- Level: Main
- Area: 42
- Dimensions: 7.00 x 6.00
Dining area
- Level: Main
- Area: 182
- Dimensions: 14.00 x 13.00
Kitchen
- Level: Main
- Area: 195
- Dimensions: 15.00 x 13.00
Laundry
- Level: Main
- Area: 77
- Dimensions: 11.00 x 7.00
Living room
- Level: Main
- Area: 351
- Dimensions: 27.00 x 13.00
Loft
- Level: Upper
- Area: 208
- Dimensions: 16.00 x 13.00
Heating
- Forced Air
Cooling
- Central Air
Appliances
- Included: Dishwasher, Dryer, Microwave, Oven, Range, Refrigerator, Washer, Water Softener Owned
- Laundry: Gas Dryer Hookup, Laundry Room, Main Level, Washer Hookup
Features
- Ceiling Fan(s), Center Island, Eat-in Kitchen
- Flooring: Carpet, Ceramic Tile, Stone, Vinyl, Wood
- Windows: Insulated Windows, Window Treatments
- Basement: Daylight,Full
- Number of fireplaces: 1
Interior area
- Total structure area: 2,750
- Total interior livable area: 2,750 sqft
- Finished area below ground: 0
Property
Parking
- Total spaces: 2.5
- Parking features: Garage Faces Side, Garage Door Opener, Attached
- Garage spaces: 2.5
Accessibility
- Accessibility features: Accessible Approach with Ramp, 36' or + Hallway, 42 in or + Hallway, Accessible Mn Flr Bedroom, Low Threshold Shower
Features
- Stories: 2
- Waterfront features: Pond
Lot
- Size: 10 Acres
- Dimensions: 325 x 1258
- Features: Level, Tillable, Wooded, Shrubs/Hedges
Details
- Parcel number: 160042001200
Construction
Type & style
- Home type: SingleFamily
- Architectural style: Colonial
- Property subtype: Single Family Residence
Materials
- Vinyl Siding
- Roof: Metal
Condition
- New construction: No
- Year built: 1995
Utilities & green energy
- Sewer: Septic Tank
- Water: Well
Community & HOA
Community
- Security: Smoke Detector(s)
Location
- Region: Columbus
Financial & listing details
- Price per square foot: $224/sqft
- Tax assessed value: $133,276
- Annual tax amount: $4,072
- Date on market: 8/21/2026
- Listing terms: Cash,FHA,VA Loan,USDA Loan,Conventional
Estimated market value
$586,200
$557,000 - $616,000
$2,952/mo
Price history
| Date | Event | Price |
|---|---|---|
| 8/21/2026 | Listed for sale | $615,000-2.4%$224/sqft |
Source:  MichRIC #26044236 Report a problem MichRIC #26044236 Report a problem | ||
| 8/20/2026 | Listing removed | $629,900$229/sqft |
Source: MichRIC #26013082 Report a problem | ||
| 5/2/2026 | Price change | $629,900-0.8%$229/sqft |
Source: MichRIC #26013082 Report a problem | ||
| 4/2/2026 | Listed for sale | $634,900-2.3%$231/sqft |
Source: MichRIC #26013082 Report a problem | ||
| 2/2/2026 | Listing removed | $649,900$236/sqft |
Source: MichRIC #25059681 Report a problem | ||
| 12/11/2025 | Price change | $649,900-3%$236/sqft |
Source: MichRIC #25059681 Report a problem | ||
| 11/24/2025 | Listed for sale | $669,900$244/sqft |
Source: MichRIC #25059681 Report a problem | ||
Public tax history
| Year | Property taxes | Tax assessment |
|---|---|---|
| 2026 | -- | $259,700 +1.9% |
| 2025 | $4,026 +4% | $254,800 +14.5% |
| 2024 | $3,871 +4.1% | $222,500 +7.2% |
| 2023 | $3,718 +8.8% | $207,500 +11.6% |
| 2022 | $3,418 | $185,900 +10.1% |
| 2021 | -- | $168,800 +5.1% |
| 2020 | -- | $160,600 +8.2% |
| 2019 | $2,685 | $148,400 +8.2% |
| 2018 | -- | $137,200 +2.3% |
| 2017 | -- | $134,100 |
| 2016 | -- | $134,100 +24.6% |
| 2015 | -- | $107,600 +3% |
| 2014 | -- | $104,500 +4.6% |
| 2013 | -- | $99,900 -0.3% |
| 2012 | -- | $100,200 +7.3% |
| 2011 | -- | $93,400 |
| 2010 | -- | $93,400 -32.3% |
| 2009 | -- | $137,900 -14.3% |
| 2008 | -- | $161,000 -3.1% |
| 2007 | -- | $166,100 |
| 2006 | -- | -- |
| 2001 | -- | $115,400 +10.4% |
| 2000 | -- | $104,500 |
Find assessor info on the county website
Monthly payment
Est. payment
Payment breakdown
Explore the cost of this home by adjusting the details. Changes won't be saved.Climate risks
Neighborhood: 48063
Similar homes
- $649,9003 bd3 ba3.6k sqft9202 Crawford Rd, Columbus, MI 48063For Sale
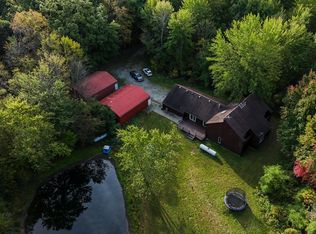
 MLS ID #50203645, Peter Gjonaj, Century 21 Professionals. MiRealSource
 - $575,0005 bd3 ba2.8k sqft7337 Griswold Rd, Smiths Creek, MI 48074For Sale
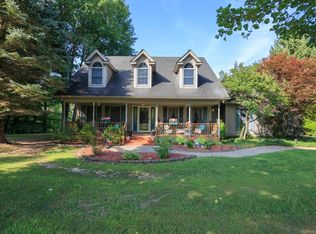 MLS ID #50219712, Marnie L Ickes, Realty Executives Home Towne Chesterfield. MiRealSource
 - $640,0003 bd3 ba2.4k sqft4425 Bethuy Rd, Casco, MI 48064For Sale
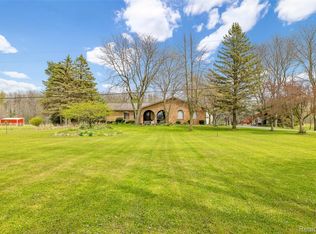
 MLS ID #20261027944, Tara Nysen, Select Real Estate Professionals. Realcomp II
 - $549,9005 bd3 ba3k sqft13281 Atwell Rd, Emmett, MI 48022For Sale By Owner

- $594,9005 bd5 ba4k sqft68242 Lake Angela Pointe, Richmond, MI 48062For SaleMLS ID #50219681, Anthony Thomas, Berkshire Hathaway HomeServices Kee Realty. MiRealSource
- $688,5003 bd3 ba2.5k sqft72820 Russ Rd, Richmond, MI 48062For Sale
 MLS ID #26040682, Kevin Paton, @properties Christie's Int'l. MichRIC
 - $499,9994 bd3 ba2.7k sqft4705 Hall Dr, Avoca, MI 48006For SaleMLS ID #50217276, Malinda Kelly, Malinda Kelly & Associates Real Estate, LLC. MiRealSource
- $485,0003 bd2 ba3.1k sqft79900 North Ave, Armada, MI 48005For SaleMLS ID #50220622, Joseph D Morris, RE/MAX Eclipse. MiRealSource
- $584,9003 bd3 ba2.7k sqft13201 Speaker Rd, Yale, MI 48097For SaleMLS ID #50208618, Laura Garofalo, KW Platinum. MiRealSource
- $509,9004 bd4 ba3.3k sqft3837 Spartan Dr, Fort Gratiot, MI 48059For SaleMLS ID #20261036377, Jessica Belanger Marine, RE/MAX Noire. Realcomp II
- $539,0004 bd2 ba2.1k sqft7762 Shea Rd, Fair Haven, MI 48023For SaleMLS ID #50212923, Greg Kunnath, Berkshire Hathaway HomeServices Kee Realty NB. MiRealSource
- $639,0003 bd3 ba3.4k sqft49199 Fairchild Rd, Macomb, MI 48042For SaleMLS ID #50220040, Mallory Bogoevski, KW Platinum. MiRealSource
- $574,9004 bd3 ba2.3k sqft4399 Pine Grove Ave, Fort Gratiot, MI 48059For SaleMLS ID #50216445, Daniel Lovell, Ironstone Realty. MiRealSource
- $339,9003 bd1 ba2.1k sqft8728 Rynn Rd, Avoca, MI 48006For SaleMLS ID #20261068565, Jeff Glover, KW Professionals. Realcomp II
- $749,9004 bd4 ba3.4k sqft54828 Danielle St, New Baltimore, MI 48047For SaleMLS ID #50221506, Thomas J. Figlan, Real Estate One Chesterfield. MiRealSource
- $625,0003 bd4 ba2.9k sqft59441 Romeo Plank Rd, Ray, MI 48096For SaleMLS ID #50220221, Laurie Davis, Century 21 Professionals. MiRealSource
- $699,9993 bd4 ba3.1k sqft70336 Welding Rd, Richmond, MI 48062For SaleMLS ID #20261064226, Kimberly J Agemy, EXP Realty Shelby Twp. Realcomp II
- $449,9004 bd3 ba3.3k sqft6266 Plank Rd, Cottrellville, MI 48039For SaleMLS ID #50213009, Melanie Lovati, Innovation Real Estate Specialists Inc.. MiRealSource
- $499,9005 bd3 ba2.7k sqft3531 State Rd, Fort Gratiot, MI 48059For SaleMLS ID #50211001, Charles Nantroup, Town & Country Realty-Lexington. MiRealSource
