If you have been searching for a ranch-style residence in Frankfort that truly epitomizes a lifestyle of quiet luxury and convenience and promises maintenance-free living at its finest, your search is now over! 9228 Cloister Court nestled in the prestigious Abbey Woods subdivision features 2 main level bedrooms, 3 1/2 bathrooms, main level laundry, a finished, lookout basement, 2 car garage and lots of extras. As you step inside you'll discover a sanctuary of elegance, highlighted by cathedral and tray ceilings, gorgeous pillars and upgraded white doors and trim that all enhance the open and airy ambiance. This home boasts 2 fireplaces, a dining room complete with custom built in cabinetry housing a dry bar, and a gourmet eat- in kitchen adorned with sophisticated white cabinetry, granite countertops, and top-of-the-line Thermador stainless steel appliances. The primary bedroom is a retreat of luxury, featuring tray ceilings with crown molding, dual closets (including an expansive walk-in), and an opulent en suite bathroom with heated floors, a jetted tub, and a spacious shower featuring both overhead and handheld sprayers and massaging full-body sprayers. The secondary bedroom is equally impressive with its own walk-in closet, en suite bathroom and tray ceilings. You will continue to be impressed as you descend to the finished lookout basement, where you are welcomed into a sprawling, yet cozy recreation area featuring a stunning fireplace. Two additional rooms, currently utilized as an office and guest bedroom, provide versatile options. A cedar closet and large concrete crawl space ensure ample storage capacity. Just minutes from downtown Frankfort and near a plethora of dining and shopping, this townhome will not last long!
Closed
$587,000
9228 Cloister Ct, Frankfort, IL 60423
2beds
2,390sqft
Townhouse, Duplex, Single Family Residence
Built in 2006
-- sqft lot
$607,800 Zestimate®
$246/sqft
$3,676 Estimated rent
Home value
$607,800
$577,000 - $638,000
$3,676/mo
Zestimate® history
Owner options
List your home for rent
$3,676/mo
Rent Zestimate®
Find your next renter with Zillow Rental Manager. Plus, with online applications, you can quickly screen prospective tenants – for free.
$3,676/mo
Rent Zestimate®
Refinance and save
$4,566/mo
Est. payment
Refinancing to a lower rate could help reduce your monthly payments and save thousands over the life of the loan.
$4,566/mo
Est. payment
Explore your selling options
Work with a Zillow partner agent
Leverage their expertise and Zillow's premium Showcase listings to get your home seen by more buyers.
Get startedList with your own agent
Get your home in front of millions of buyers by listing it on Zillow.
Learn how to do itSell it yourself
Take full control of how buyers see your home on Zillow by listing For Sale by Owner (FSBO).
List your homeWhat's special
Zillow last checked:
Listing updated:
Listed by:
Denise Manning 708-533-1337,
Keller Williams Infinity,
Samantha Manning 708-710-5794,
Keller Williams Infinity
Bought with:
Michael Glenn
Village Realty, Inc.
Source: MRED as distributed by MLS GRID,MLS#: 12106917
Facts & features
Interior
Bedrooms & bathrooms
- Bedrooms: 2
- Bathrooms: 4
- Full bathrooms: 3
- 1/2 bathrooms: 1
Rooms
- Room types: Office, Bonus Room, Recreation Room, Storage, Walk In Closet
Primary bedroom
- Features: Flooring (Carpet), Window Treatments (Bay Window(s), Plantation Shutters), Bathroom (Full, Double Sink, Whirlpool & Sep Shwr)
- Level: Main
- Area: 288 Square Feet
- Dimensions: 18X16
Bedroom 2
- Features: Flooring (Carpet), Window Treatments (Plantation Shutters)
- Level: Main
- Area: 210 Square Feet
- Dimensions: 15X14
Bonus room
- Features: Flooring (Carpet), Window Treatments (Plantation Shutters)
- Level: Basement
- Area: 150 Square Feet
- Dimensions: 15X10
Dining room
- Features: Flooring (Porcelain Tile)
- Level: Main
- Area: 196 Square Feet
- Dimensions: 14X14
Family room
- Features: Flooring (Carpet), Window Treatments (Plantation Shutters)
- Level: Main
- Area: 288 Square Feet
- Dimensions: 18X16
Kitchen
- Features: Kitchen (Eating Area-Breakfast Bar, Eating Area-Table Space, Island, Custom Cabinetry, Granite Counters), Flooring (Ceramic Tile), Window Treatments (Plantation Shutters)
- Level: Main
- Area: 406 Square Feet
- Dimensions: 14X29
Laundry
- Features: Flooring (Porcelain Tile)
- Level: Main
- Area: 80 Square Feet
- Dimensions: 10X8
Living room
- Features: Flooring (Carpet), Window Treatments (Plantation Shutters)
- Level: Main
- Area: 168 Square Feet
- Dimensions: 12X14
Office
- Features: Flooring (Carpet), Window Treatments (Plantation Shutters)
- Level: Basement
- Area: 210 Square Feet
- Dimensions: 15X14
Recreation room
- Features: Flooring (Carpet), Window Treatments (Plantation Shutters)
- Level: Basement
- Area: 1204 Square Feet
- Dimensions: 43X28
Storage
- Features: Flooring (Carpet)
- Level: Basement
- Area: 63 Square Feet
- Dimensions: 9X7
Walk in closet
- Features: Flooring (Carpet)
- Level: Main
- Area: 63 Square Feet
- Dimensions: 9X7
Heating
- Natural Gas, Radiant Floor
Cooling
- Central Air
Appliances
- Included: Range, Microwave, Dishwasher, High End Refrigerator, Washer, Dryer, Stainless Steel Appliance(s), Cooktop, Oven, Range Hood, Water Softener, Humidifier
- Laundry: Washer Hookup, Main Level, Gas Dryer Hookup, In Unit, Sink
Features
- Cathedral Ceiling(s), Dry Bar, 1st Floor Bedroom, 1st Floor Full Bath, Built-in Features, Walk-In Closet(s), Open Floorplan, Granite Counters, Separate Dining Room
- Windows: Screens, Window Treatments
- Basement: Finished,Crawl Space,Egress Window,Partial Exposure,Rec/Family Area,Sleeping Area,Storage Space,Full
- Number of fireplaces: 2
- Fireplace features: Gas Log, Gas Starter, More than one, Family Room, Basement
- Common walls with other units/homes: End Unit
Interior area
- Total structure area: 4,780
- Total interior livable area: 2,390 sqft
- Finished area below ground: 1,700
Property
Parking
- Total spaces: 2
- Parking features: Concrete, Garage Door Opener, On Site, Garage Owned, Attached, Garage
- Attached garage spaces: 2
- Has uncovered spaces: Yes
Accessibility
- Accessibility features: No Disability Access
Features
- Patio & porch: Deck
- Exterior features: Lighting
Lot
- Dimensions: 50X73X50X74
- Features: Landscaped
Details
- Parcel number: 1909221260310000
- Special conditions: None
- Other equipment: Water-Softener Owned, Ceiling Fan(s), Sump Pump, Sprinkler-Lawn, Backup Sump Pump;, Generator
Construction
Type & style
- Home type: Townhouse
- Property subtype: Townhouse, Duplex, Single Family Residence
Materials
- Brick, Stone
- Foundation: Concrete Perimeter
- Roof: Asphalt
Condition
- New construction: No
- Year built: 2006
Details
- Builder model: RANCH
Utilities & green energy
- Electric: Circuit Breakers
- Sewer: Public Sewer
- Water: Public
Community & HOA
Community
- Security: Security System, Carbon Monoxide Detector(s)
- Subdivision: Abbey Woods
HOA
- Has HOA: Yes
- Services included: Lawn Care, Snow Removal
- HOA fee: $300 monthly
Location
- Region: Frankfort
Financial & listing details
- Price per square foot: $246/sqft
- Tax assessed value: $471,567
- Annual tax amount: $10,343
- Date on market: 7/10/2024
- Listing terms: VA
- Ownership: Fee Simple w/ HO Assn.
Price history
| Date | Event | Price |
|---|---|---|
| 11/15/2024 | Sold | $587,000-1.8%$246/sqft |
Source:  MRED as distributed by MLS GRID #12106917 Report a problem MRED as distributed by MLS GRID #12106917 Report a problem | ||
| 10/16/2024 | Contingent | $597,500$250/sqft |
Source: MRED as distributed by MLS GRID #12106917 Report a problem | ||
| 10/1/2024 | Listed for sale | $597,500$250/sqft |
Source: MRED as distributed by MLS GRID #12106917 Report a problem | ||
| 9/21/2024 | Contingent | $597,500$250/sqft |
Source: MRED as distributed by MLS GRID #12106917 Report a problem | ||
| 7/10/2024 | Price change | $597,500-0.3%$250/sqft |
Source: MRED as distributed by MLS GRID #12106917 Report a problem | ||
| 5/16/2024 | Listed for sale | $599,500+14.2%$251/sqft |
Source: MRED as distributed by MLS GRID #12047163 Report a problem | ||
| 5/14/2021 | Sold | $525,000-1.9%$220/sqft |
Source: MRED as distributed by MLS GRID #11017762 Report a problem | ||
| 4/17/2021 | Contingent | $535,000$224/sqft |
Source: MRED as distributed by MLS GRID #11017762 Report a problem | ||
| 3/20/2021 | Listed for sale | $535,000-13.1%$224/sqft |
Source: MRED as distributed by MLS GRID #11017762 Report a problem | ||
| 10/4/2006 | Sold | $616,000$258/sqft |
Source: Public Record Report a problem | ||
Public tax history
| Year | Property taxes | Tax assessment |
|---|---|---|
| 2024 | $12,454 +5% | $157,189 +12% |
| 2023 | $11,863 +14.7% | $140,385 +9.8% |
| 2022 | $10,343 +10.9% | $127,867 +6.9% |
| 2021 | $9,322 +2.7% | $119,625 +2.9% |
| 2020 | $9,078 +3.5% | $116,253 +2.7% |
| 2019 | $8,773 +0.8% | $113,142 +1.9% |
| 2018 | $8,708 +0.2% | $111,083 +2.4% |
| 2017 | $8,690 +2.6% | $108,490 +3.5% |
| 2016 | $8,470 +2.8% | $104,771 +3.6% |
| 2015 | $8,238 | $101,082 -5.9% |
| 2014 | $8,238 -6% | $107,365 -1.3% |
| 2013 | $8,764 -8.4% | $108,757 -11.4% |
| 2012 | $9,571 -12.3% | $122,684 -15.4% |
| 2011 | $10,913 -13.5% | $144,977 -16.9% |
| 2010 | $12,613 -12.7% | $174,428 -17.1% |
| 2009 | $14,442 +2.3% | $210,405 |
| 2008 | $14,115 | $210,405 +2.5% |
| 2007 | -- | $205,273 +4105360% |
| 2006 | -- | $5 |
| 2005 | -- | $5 |
Find assessor info on the county website
Neighborhood: 60423
Nearby homes
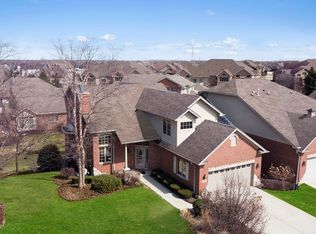
- $552,5003 bd3 ba2.8k sqft9234 Cloister Ct, Frankfort, IL 60423Sold
- $535,8003 bd2 ba2.2k sqft9222 Cloister Ct, Frankfort, IL 60423Off Market

- $724,800-- bd2 ba-- sqft9209 Friar Way, Frankfort, IL 60423Off Market
- $605,6003 bd3 ba2.8k sqft9216 Cloister Ct, Frankfort, IL 60423Off Market
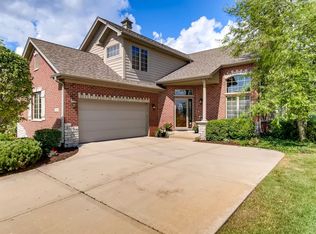
- $693,7004 bd4 ba3.5k sqft9240 Cloister Ct, Frankfort, IL 60423Off Market
- $553,3002 bd3 ba2.4k sqft9215 Friar Way, Frankfort, IL 60423Off Market
- $577,9002 bd2 ba2.1k sqft9203 Friar Way, Frankfort, IL 60423Off Market
- $721,9003 bd3 ba-- sqft9243 Cloister Ct, Frankfort, IL 60423Off Market
Nearby schools
GreatSchools rating
- NAGrand Prairie Elementary SchoolGrades: PK-2Distance: 1.9 mi
- 10/10Hickory Creek Middle SchoolGrades: 6-8Distance: 3.5 mi
- 8/10Lincoln-Way East High SchoolGrades: 9-12Distance: 0.7 mi
Schools provided by the listing agent
- District: 157C
Source: MRED as distributed by MLS GRID. This data may not be complete. We recommend contacting the local school district to confirm school assignments for this home.
Get a cash offer in 3 minutes
Find out how much your home could sell for in as little as 3 minutes with a no-obligation cash offer.
Estimated market value
$607,800
Get a cash offer in 3 minutes
Find out how much your home could sell for in as little as 3 minutes with a no-obligation cash offer.
Estimated market value
$607,800
- Illinois
- Will County
- Frankfort
- 60423
- 9228 Cloister Ct
Nearby cities
Nearby neighborhoods
Nearby zip codes
Other Frankfort Topics
