Skip main navigation
Sold for $372,500
  • $372,500

    9228 Cool Breeze Dr, Panama City Beach, FL 32413

    2beds
    1,315sqft
    Single Family Residence
    Built in 2024
    -- sqft lot
    $370,100 Zestimate®
    $283/sqft
    $2,693 Estimated rent

    Home value

    $370,100

    $337,000 - $407,000

    $2,693/mo

    Zestimate® history
    Loading
    Loading...

    Owner options

    List your home for rent

    $2,693/mo

    Rent Zestimate®

    Find your next renter with Zillow Rental Manager. Plus, with online applications, you can quickly screen prospective tenants – for free.

    Learn more

    $2,693/mo

    Rent Zestimate®

    Refinance and save

    $2,433/mo

    Est. payment

    Refinancing to a lower rate could help reduce your monthly payments and save thousands over the life of the loan.

    See today's rates

    $2,433/mo

    Est. payment

    Explore your selling options

    Work with a Zillow partner agent

    Leverage their expertise and Zillow's premium Showcase listings to get your home seen by more buyers.

    Get started

    List with your own agent

    Get your home in front of millions of buyers by listing it on Zillow.

    Learn how to do it

    Sell it yourself

    Take full control of how buyers see your home on Zillow by listing For Sale by Owner (FSBO).

    List your home

    What's special

    Granite vanityShow-stopping kitchen
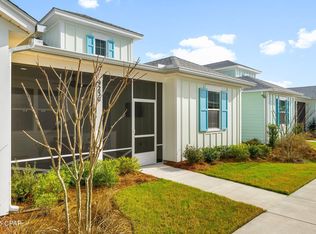
    Unlock Affordable Paradise: Move-In-Ready Camellia Conch Cottage in Latitude Margaritaville Watersound! Step into effortless island living with this charming Camellia--the second-most affordable floor plan in the coveted Conch Cottages Collection. Offered by a motivated seller, this turnkey 2-bed/2-bath home delivers outstanding value with over $56,000 in builder upgrades plus smart, spacious design throughout its 1,315 sq ft of heated/cooled space (plus a welcoming 149 sq ft front porch and 410 sq ft 2-car garage). The heart of the home shines: a show-stopping kitchen boasting decorative quartz countertops and backsplash, an upgraded induction glass cooktop range (installed post-closing for modern efficiency), and elegant Admiral 42'' upper cabinets crowned with molding and valance. The extended island offers flexible seating that tucks away seamlessly, flowing into a buffet setup ideal for casual gatherings or entertaining. Versatility abounds--a stylish ceiling fan in the dining area (with wall switch) makes it easy to convert into an open den or flex space. Enjoy superior light and privacy with expandable, adjustable-height blinds throughout the living room, dining area, and primary bedroom--dial in natural light while keeping things cozy and secluded. The primary suite is pure retreat: tile flooring, granite vanity, a luxurious floor-to-ceiling tiled shower with seamless glass enclosure, grab bars for peace of mind, and sophisticated rubbed oil bronze fixtures. Thoughtful extras include a laundry room with lower cabinets, folding counter, and stacked washer/dryer, plus a garage featuring a utility wash sink and durable epoxy floors. Nestled in the vibrant 55+ world of Latitude Margaritaville Watersound, you're immersed in Jimmy Buffett-inspired fun: multiple pools, top-tier fitness centers, on-site dining, live entertainment, pickleball, bocce, and endless social opportunities along Florida's stunning Emerald Coast. This turnkey beauty is ready for your immediate escape--no waiting, just paradise. With a motivated seller and over $56,000 in builder upgrades already invested, homes like this in this popular collection move quickly. Schedule your private tour today and claim your slice of the Latitude lifestyle!

    Zillow last checked:

    Listing updated:

    Listed by:

    Mark Oberg 404-406-4887,

    Berkshire Hathaway HomeServices Beach Properties of Florida

    Bought with:

    Mary L Tisdale, 3318112

    Keller Williams Realty Emerald

    Source: CPAR,MLS#: 784052MLS LogoOriginating MLS: Central Panhandle Association of REALTORS

    Facts & features

    Interior

    Bedrooms & bathrooms
    • Bedrooms: 2
    • Bathrooms: 2
    • Full bathrooms: 2
    Rooms
    • Room types: Bedroom, Dining Room, Full Bath, Garage, Kitchen, Laundry, Living Room, Primary Bathroom, Primary Bedroom, Screened Porch
    Primary bedroom
    • Description: LED Lights, Ceiling Fan, Back of Floor Plan, Large Walk-in Closet
    • Level: First
    • Dimensions: 12.83 x 12.17
    Bedroom
    • Description: LED Lights, Ceiling Fan, Window Blinds, Laminate Flooring
    • Level: First
    • Dimensions: 12.75 x 11.17
    Primary bathroom
    • Description: Tile Flooring, Water Closet, Granite Countertop, Shower Floor to Ceiling Tile Walls, Grab Bars
    • Level: First
    • Dimensions: 4.91 x 10.33
    Dining room
    • Description: LED Lights, Ceiling Fan, Adjustable Blinds
    • Level: First
    • Dimensions: 12.5 x 11
    Other
    • Description: Tile Floor, Granite Countertop, Tub/Shower Combo, Shower Head Wand
    • Level: First
    • Dimensions: 8.5 x 5.16
    Garage
    • Description: Utility Sink, Epoxy Floors
    • Level: First
    • Dimensions: 20.5 x 20
    Kitchen
    • Description: Quartz Counters, 42' Cabinets, Induction Cooktop, Pots and Pans Drawers
    • Level: First
    • Dimensions: 15.83 x 11.41
    Laundry
    • Description: Lower Cabinet, Folding Counter, Stacked Washer|Dryer
    • Level: First
    • Dimensions: 10.33 x 6.67
    Living room
    • Description: Glass Door, Vaulted Ceiling, Ceiling Fan, Laminate Flooring
    • Level: First
    • Dimensions: 16.17 x 14.83
    Screened porch
    • Description: Screened, Cool Deck Flooring, Ceiling Fan, LED Lights, Additional Outlet
    • Level: First
    • Dimensions: 16 x 9.33
    Heating
    • Central, Electric, ENERGY STAR Qualified Equipment, Forced Air, Heat Pump
    Cooling
    • Central Air, Ceiling Fan(s), ENERGY STAR Qualified Equipment, Heat Pump
    Appliances
    • Included: Washer/Dryer Stacked, ENERGY STAR Qualified Appliances, Electric Range, Gas Water Heater, Tankless Water Heater
    • Laundry: Stacked
    Features
    • Double Vanity, Main Level Primary, Smart Thermostat, Home Theater
    • Windows: Double Pane Windows
    Interior area
    • Total structure area: 1,315
    • Total interior livable area: 1,315 sqft

    Property

    Parking
    • Total spaces: 2
    • Parking features: Additional Parking, Garage, Garage Door Opener
    • Garage spaces: 2
    Features
    • Patio & porch: Porch, Screened
    • Exterior features: Porch
    • Pool features: Community
    • On waterfront: Yes
    Lot
    • Dimensions: 35' x 100' x 42' x 37'33'' x 7' x 38'33''
    • Features: Sprinkler System, Paved
    Details
    • Parcel number: 32503600182
    • Zoning description: Resid Single Family
    • Special conditions: Listed As-Is

    Construction

    Type & style
    • Home type: SingleFamily
    • Architectural style: Florida
    • Property subtype: Single Family Residence
    • Attached to another structure: Yes
    Materials
    • HardiPlank Type, Vinyl Siding, Wood Frame
    • Foundation: Slab
    • Roof: Composition,Shingle
    Condition
    • New construction: No
    • Year built: 2024

    Utilities & green energy

    • Sewer: Public Sewer
    • Utilities for property: Electricity Available, Underground Utilities
    Green energy
    • Energy efficient items: Appliances

    Community & HOA

    Community
    • Features: Business Center, Clubhouse, Conference/Meeting Room, Elevator, Fitness Center, Media Room, Pool, Tennis Court(s), Waterfront, Gated, Short Term Rental Allowed
    • Security: Carbon Monoxide Detector(s), Firewall(s), Gated Community, Smoke Detector(s)
    • Subdivision: Latitude at Watersound
    HOA
    • Has HOA: Yes
    • Amenities included: Business Center, Gated, Spa/Hot Tub
    Location
    • Region: Panama City Beach

    Financial & listing details

    • Price per square foot: $283/sqft
    • Tax assessed value: $40,000
    • Annual tax amount: $3,536
    • Date on market: 1/22/2026
    • Cumulative days on market: 119 days
    • Electric utility on property: Yes

    Price history

    DateEventPrice
    6/18/2026Sold$372,500-3.2%$283/sqft
    Source: CPAR #784052 Report a problem
    5/22/2026Pending sale$385,000$293/sqft
    Source: CPAR #784052 Report a problem
    5/20/2026Price change$385,000-2.5%$293/sqft
    Source: CPAR #784052 Report a problem
    3/25/2026Price change$395,000-3.7%$300/sqft
    Source: CPAR #784052 Report a problem
    2/19/2026Price change$410,000-2.4%$312/sqft
    Source: CPAR #784052 Report a problem
    1/22/2026Listed for sale$420,000+11.1%$319/sqft
    Source: CPAR #784052 Report a problem
    5/8/2024Sold$377,900$287/sqft
    Source: Public Record Report a problem

    Public tax history

    YearProperty taxesTax assessment
    2024$494 +824.7%$40,000 +837.6%
    2023$53 $4,266
    Find assessor info on the county website

    Neighborhood: 32413

    Nearby schools

    GreatSchools rating
    Schools provided by the listing agent
    • Elementary: West Bay
    • Middle: Surfside
    • High: Arnold

    Source: CPAR. This data may not be complete. We recommend contacting the local school district to confirm school assignments for this home.

    Sell for more on Zillow
    Get a Zillow Showcase℠ listing at no additional cost and you could sell for .
    $370,100
    2% more
    +$7,402
    With Zillow Showcase(estimated)
    $377,502
    Sell for more on Zillow
    Get a Zillow Showcase℠ listing at no additional cost and you could sell for .
    $370,100
    2% more
    +$7,402
    With Zillow Showcase(estimated)
    $377,502