GREAT OPPORTUNITY!!! 9228 Kenstan Ct is packed with potential for a savvy homeowner ready to make it their own and build some serious equity. The home sits on a HUGE corner lot and features a nice patio out back—perfect for relaxing, grilling, or entertaining. Downstairs, the finished basement offers even more usable living space with a bar and a full bathroom, giving you plenty of options for a rec room, guest space, or additional hangout area. Add in the nice garage, functional layout, and room to update to your taste, and the potential is easy to see. DON’T MISS YOUR OPPORTUNITY—SCHEDULE YOUR SHOWING TODAY!
Pending
Listed by: Harold M. Klamen & Assoc. • Derek P Merkel • 314-640-8434
$220,000
9228 Kenstan Ct, Saint Louis, MO 63123
3beds
1,975sqft
Single Family Residence
Built in 1955
10,450 Square Feet Lot
$-- Zestimate®
$111/sqft
$-- HOA
What's special
Nice garageHuge corner lotFunctional layout
- 29 days
- 731
- 47
Likely to sell faster than
Zillow last checked:
Listing updated:
Listed by:
Derek P Merkel 314-640-8434,
Harold M. Klamen & Assoc.
Source: MARIS,MLS#: 26048956 Originating MLS: St. Louis Association of REALTORS
Originating MLS: St. Louis Association of REALTORSFacts & features
Interior
Bedrooms & bathrooms
- Bedrooms: 3
- Bathrooms: 2
- Full bathrooms: 2
- Main level bathrooms: 1
- Main level bedrooms: 3
Heating
- Forced Air
Cooling
- Central Air
Features
- Basement: Unfinished
- Has fireplace: No
Interior area
- Total structure area: 1,975
- Total interior livable area: 1,975 sqft
- Finished area above ground: 1,175
- Finished area below ground: 800
Property
Parking
- Total spaces: 1
- Parking features: Garage
- Garage spaces: 1
Features
- Levels: One
Lot
- Size: 10,450 Square Feet
- Features: Corner Lot
Details
- Parcel number: 26J640335
- Special conditions: Standard
Construction
Type & style
- Home type: SingleFamily
- Architectural style: Traditional
- Property subtype: Single Family Residence
Materials
- Brick
Condition
- Year built: 1955
Utilities & green energy
- Electric: Ameren
- Sewer: Public Sewer
- Water: Public
- Utilities for property: Electricity Connected, Natural Gas Connected, Sewer Connected, Water Connected
Community & HOA
Community
- Subdivision: Weber Dana Gardens
HOA
- Has HOA: No
Location
- Region: Saint Louis
Financial & listing details
- Price per square foot: $111/sqft
- Tax assessed value: $229,200
- Annual tax amount: $2,916
- Date on market: 7/30/2026
- Cumulative days on market: 30 days
- Listing terms: Cash,Conventional,FHA,VA Loan
- Electric utility on property: Yes
Estimated market value
Not available
Estimated sales range
Not available
Not available
Price history
| Date | Event | Price |
|---|---|---|
| 8/11/2026 | Pending sale | $220,000$111/sqft |
Source:  MARIS #26048956 Report a problem MARIS #26048956 Report a problem | ||
| 7/30/2026 | Listed for sale | $220,000$111/sqft |
Source: MARIS #26048956 Report a problem | ||
Public tax history
| Year | Property taxes | Tax assessment |
|---|---|---|
| 2025 | $2,916 +7.9% | $43,550 +17.2% |
| 2024 | $2,703 +1.6% | $37,160 |
| 2023 | $2,660 +0.9% | $37,160 +19.4% |
| 2022 | $2,636 +10.5% | $31,130 |
| 2021 | $2,386 +3.2% | $31,130 +11.4% |
| 2020 | $2,313 -4.7% | $27,950 |
| 2019 | $2,426 | $27,950 +7.2% |
| 2018 | $2,426 | $26,080 |
| 2017 | $2,426 +6.5% | $26,080 +10.9% |
| 2016 | $2,278 +9% | $23,520 |
| 2015 | $2,091 | $23,520 -1.8% |
| 2014 | $2,091 -2.5% | $23,940 |
| 2013 | $2,143 | $23,940 |
| 2012 | -- | $23,940 |
| 2011 | -- | $23,940 -13.2% |
| 2010 | $1,818 +5.6% | $27,590 |
| 2009 | $1,722 -7.4% | $27,590 -7.8% |
| 2008 | $1,860 +15.6% | $29,930 |
| 2007 | $1,610 | $29,930 +21.5% |
| 2006 | $1,610 -2.7% | $24,630 |
| 2005 | $1,654 | $24,630 +18.8% |
| 2003 | -- | $20,730 +0% |
| 2002 | $1,538 +37.7% | $20,720 |
| 2001 | $1,117 | $20,720 |
Find assessor info on the county website
Monthly payment
Est. payment
Payment breakdown
Explore the cost of this home by adjusting the details. Changes won't be saved.Climate risks
Neighborhood: 63123
Nearby schools
Schools provided by the listing agent
- Elementary: Bayless Elem.
- Middle: Bayless Jr. High
- High: Bayless Sr. High
Source: MARIS. This data may not be complete. We recommend contacting the local school district to confirm school assignments for this home.
Similar homes
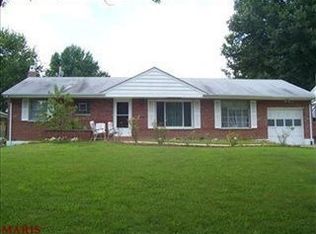
- $249,9003 bd1 ba1.2k sqft8351 S Laclede Station Rd, Saint Louis, MO 63123For Sale

 MLS ID #26037594, Elijah F Johnson, Sansone Residential Collective LLC. MARIS
 - $220,0003 bd1 ba1.4k sqft608 Ellwine Dr, Saint Louis, MO 63125For Sale
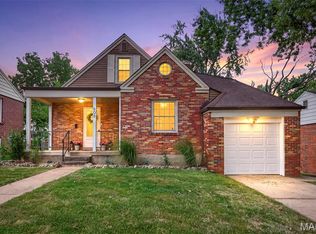 MLS ID #26051160, Roberta Suellentrop, Elevate Realty, LLC. MARIS
 - $249,9003 bd2 ba1.4k sqft4131 Quincy St, Saint Louis, MO 63116For Sale
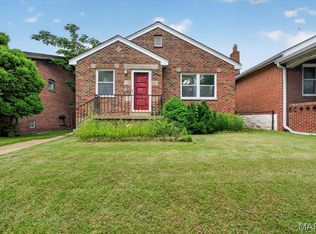 MLS ID #26032049, Tommy Espenschied, ReeceNichols Real Estate. MARIS
 - $265,0003 bd3 ba1.5k sqft4119 Diebold Ct, Saint Louis, MO 63125For Sale
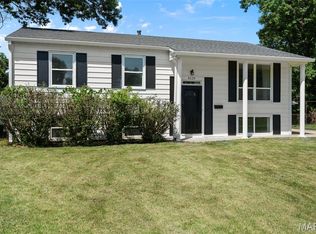 MLS ID #26052994, Elvis Niksic, Worth Clark Realty. MARIS
 - $256,9502 bd1 ba1.2k sqft10951 Cosmos Dr, Saint Louis, MO 63123For SaleMLS ID #26051814, John Fuglsang, Ryan L. Richert. MARIS
- $220,0003 bd2 ba1.8k sqft37 Briarwood Dr, Belleville, IL 62223For SaleMLS ID #26053395, Jay R Cammon, Keller Williams Realty Platinum East. MARIS
- $245,0003 bd1 ba1.1k sqft1127 Pembroke Dr, Saint Louis, MO 63119For SaleMLS ID #26029656, Julie A Thorngren, EXP Realty, LLC. MARIS
- $219,0002 bd2 ba1k sqft5332 Northrup Ave, Saint Louis, MO 63110For SaleMLS ID #26050210, George Reavy, Wood Brothers Realty. MARIS
- $190,0002 bd1 ba1.2k sqft7119 Marwinette Ave, Saint Louis, MO 63116For SaleMLS ID #26047617, Brandon Gray, Compass Realty Group. MARIS
- $225,0002 bd2 ba1.4k sqft3441 Ohio Ave, Saint Louis, MO 63118For SaleMLS ID #26045596, Kewana Boyd, Walls Street Realty, Inc.. MARIS
- $184,9003 bd2 ba1.8k sqft8142 January Ave, Saint Louis, MO 63134For SaleMLS ID #26053612, Adam Kustra, Intersection Real Estate. MARIS
- $199,9993 bd1 ba1.5k sqft537 Blackberry Path, Arnold, MO 63010For SaleMLS ID #26008043, Stephanie Fultz, Coldwell Banker Realty - Gundaker. MARIS
- $179,5002 bd1 ba1.4k sqft5132 Dresden Ave, Saint Louis, MO 63116For SaleMLS ID #26055032, Janet R Edlen Norton, Coldwell Banker Premier Group. MARIS
- $235,0003 bd3 ba1.9k sqft3 Petersburg Ct, Arnold, MO 63010For SaleMLS ID #26032649, Chad A Klaus, Mikat, LLC. MARIS
- $220,0003 bd2 ba1.3k sqft10724 Saint Matthew Ln, Saint Ann, MO 63074For SaleMLS ID #26039006, Becky J Harrington, RE/MAX Results. MARIS
- $227,5003 bd1 ba1k sqft2349 Buller Dr, Saint Louis, MO 63114For SaleMLS ID #26036082, Kathy L Bradley, Keller Williams Realty West. MARIS
- $310,0003 bd3 ba2k sqft8257 Watson Rd, Saint Louis, MO 63119For SaleMLS ID #26051433, Stephen Nguyen, Platinum Realty of St. Louis. MARIS
- $300,0003 bd1 ba1.1k sqft907 Edgar Rd, Saint Louis, MO 63119For SaleMLS ID #26051735, Joe Geary, Nettwork Global. MARIS
- $250,0003 bd2 ba1.7k sqft938 E Washington St, Millstadt, IL 62260For SaleMLS ID #26041947, Rebecca M DeMond, RE/MAX Preferred. MARIS
- $319,9003 bd2 ba1.6k sqft4626 Yorkchester Dr, Saint Louis, MO 63129For SaleMLS ID #26046771, Brueggemann Tadlock, Keller Williams Realty St. Louis. MARIS
