Skip main navigation
Sold for $344,590
  • $344,590

    9228 Magellan Parkway A Gln, Glen Allen, VA 23059

    2beds
    1,571sqft
    Condominium
    Built in 2024
    -- sqft lot
    $350,700 Zestimate®
    $219/sqft
    $2,446 Estimated rent

    Home value

    $350,700

    $323,000 - $382,000

    $2,446/mo

    Zestimate® history
    Loading
    Loading...

    Owner options

    List your home for rent

    $2,446/mo

    Rent Zestimate®

    Find your next renter with Zillow Rental Manager. Plus, with online applications, you can quickly screen prospective tenants – for free.

    Learn more

    $2,446/mo

    Rent Zestimate®

    Refinance and save

    $2,247/mo

    Est. payment

    Refinancing to a lower rate could help reduce your monthly payments and save thousands over the life of the loan.

    See today's rates

    $2,247/mo

    Est. payment

    Explore your selling options

    Work with a Zillow partner agent

    Leverage their expertise and Zillow's premium Showcase listings to get your home seen by more buyers.

    Get started

    List with your own agent

    Get your home in front of millions of buyers by listing it on Zillow.

    Learn how to do it

    Sell it yourself

    Take full control of how buyers see your home on Zillow by listing For Sale by Owner (FSBO).

    List your home

    What's special

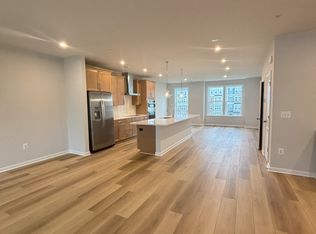
    Contemporary touchesSecond-floor balconyStunning viewsAmple counter spaceState-of-the-art appliancesLuxurious high-end finishes
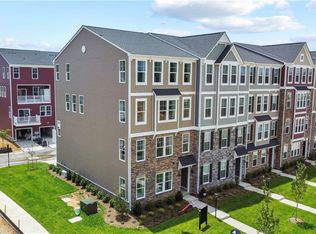
    Welcome to The Tessa, a modern condo thoughtfully designed to elevate your living experience. Imagine cooking in a kitchen that’s every chef’s dream—complete with state-of-the-art appliances, ample counter space, and luxurious high-end finishes that make every meal prep a delight. Step upstairs and discover a second-floor balcony that’s sure to steal your heart. Picture yourself enjoying your morning coffee with stunning views or hosting friends for a relaxing evening in this picturesque space. With a well-laid-out 2-bedroom design plus a loft, The Tessa has been created to offer both comfort and style. Each bedroom is spacious, beautifully designed, and finished with contemporary touches to provide a calm and serene atmosphere—perfect for unwinding after a busy day. Style meets functionality in every corner of The Tessa. Whether you're seeking a place to call home or a smart investment opportunity, this residence offers unmatched charm and modern convenience. Why wait? Come see why The Tessa is the perfect blend of luxury and practicality. *Please note that photos include renderings and virtual staging.

    Zillow last checked:

    Listing updated:

    Listed by:

    Martin Alloy 804-506-3287,

    SM Brokerage LLC

    Bought with:

    Janice Taylor, 0225002880

    RE/MAX Commonwealth

    Source: CVRMLS,MLS#: 2502899MLS LogoOriginating MLS: Central Virginia Regional MLS

    Facts & features

    Interior

    Bedrooms & bathrooms
    • Bedrooms: 2
    • Bathrooms: 3
    • Full bathrooms: 2
    • 1/2 bathrooms: 1
    Primary bedroom
    • Level: Second
    • Dimensions: 0 x 0
    Bedroom 2
    • Level: Second
    • Dimensions: 0 x 0
    Additional room
    • Level: Second
    • Dimensions: 0 x 0
    Other
    • Description: Tub & Shower
    • Level: Second
    Half bath
    • Level: First
    Kitchen
    • Level: First
    • Dimensions: 0 x 0
    Living room
    • Level: First
    • Dimensions: 0 x 0
    Heating
    • Electric
    Cooling
    • Electric
    Appliances
    • Included: Dishwasher, Electric Cooking, Electric Water Heater, Disposal, Microwave, Oven, Refrigerator, Stove
    Features
    • High Ceilings
    • Flooring: Ceramic Tile, Partially Carpeted
    • Doors: Sliding Doors
    • Windows: Screens
    • Has basement: No
    • Attic: None
    Interior area
    • Total interior livable area: 1,571 sqft
    • Finished area above ground: 1,571

    Property

    Parking
    • Total spaces: 1
    • Parking features: Attached, Garage, Garage Door Opener
    • Attached garage spaces: 1
    Features
    • Levels: Two
    • Stories: 2
    • Patio & porch: Deck
    • Exterior features: Deck, Lighting
    • Pool features: None
    Details
    • Parcel number: 7857603649.211
    • Special conditions: Corporate Listing

    Construction

    Type & style
    • Home type: Condo
    • Architectural style: Contemporary
    • Property subtype: Condominium
    • Attached to another structure: Yes
    Materials
    • Brick, Concrete, Stone, Vinyl Siding
    • Foundation: Slab
    • Roof: Shingle
    Condition
    • New Construction,Under Construction
    • New construction: Yes
    • Year built: 2024

    Utilities & green energy

    • Sewer: Public Sewer
    • Water: Public

    Community & HOA

    Community
    • Features: Common Grounds/Area, Clubhouse, Home Owners Association, Maintained Community, Playground, Trails/Paths
    • Security: Smoke Detector(s)
    • Subdivision: Retreat at One
    HOA
    • Has HOA: Yes
    • Amenities included: Landscaping
    • Services included: Clubhouse, Insurance, Maintenance Grounds, Maintenance Structure, Recreation Facilities, Sewer, Snow Removal, Trash, Water
    • HOA fee: $185 monthly
    Location
    • Region: Glen Allen

    Financial & listing details

    • Price per square foot: $219/sqft
    • Date on market: 12/3/2025
    • Ownership: Corporate
    • Ownership type: Corporation

    Price history

    DateEventPrice
    5/23/2025Sold$344,590-4.2%$219/sqft
    Source: CVRMLS #2502899 Report a problem
    3/26/2025Pending sale$359,590$229/sqft
    Source: CVRMLS #2502899 Report a problem
    2/28/2025Price change$359,590-2.7%$229/sqft
    Source: CVRMLS #2502899 Report a problem
    2/4/2025Listed for sale$369,590$235/sqft
    Source: CVRMLS #2502899 Report a problem

    Public tax history

    Tax history is unavailable.

    Neighborhood: 23059

    Nearby schools

    GreatSchools rating
    Schools provided by the listing agent
    • Elementary: Longdale
    • Middle: Brookland
    • High: Hermitage

    Source: CVRMLS. This data may not be complete. We recommend contacting the local school district to confirm school assignments for this home.

    Get a cash offer in 3 minutes
    Find out how much your home could sell for in as little as 3 minutes with a no-obligation cash offer.
    Estimated market value
    $350,700
    Get a cash offer in 3 minutes
    Find out how much your home could sell for in as little as 3 minutes with a no-obligation cash offer.
    Estimated market value
    $350,700