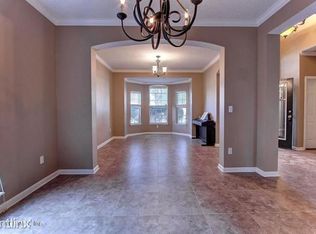
Welcome to this spacious 4-bedroom, 2-bath home in Jacksonville's growing Westside! With nearly 2,000 sq ft of living space, this 2005-built home offers an open layout with a formal dining area, bonus room upstairs, and tile and carpet throughout. The eat-in kitchen features white appliances, a breakfast bar, and opens to the family room—perfect for entertaining. The primary suite includes three walk-in closets, dual vanities, a garden tub, and a separate tile shower. Enjoy outdoor living with a covered, screened lanai and fenced backyard. French doors provide easy access to the patio, while the 2-car garage includes attic stairs and a door opener. Roof, AC & Water Heater - 2005. Located just 10 miles from NAS JAX, Cecil Field, and Ascension St. Vincent's, and close to shopping, dining, and major commuter routes—this home offers comfort, space, and convenience!
Closed
$298,680
9228 REDTAIL Drive, Jacksonville, FL 32222
4beds
1,954sqft
Single Family Residence
Built in 2005
6,534 Square Feet Lot
$294,500 Zestimate®
$153/sqft
$2,071 Estimated rent
Home value
$294,500
$277,000 - $315,000
$2,071/mo
Zestimate® history
Owner options
List your home for rent
$2,071/mo
Rent Zestimate®
Find your next renter with Zillow Rental Manager. Plus, with online applications, you can quickly screen prospective tenants – for free.
$2,071/mo
Rent Zestimate®
Refinance and save
$2,490/mo
Est. payment
Refinancing to a lower rate could help reduce your monthly payments and save thousands over the life of the loan.
$2,490/mo
Est. payment
Explore your selling options
Work with a Zillow partner agent
Leverage their expertise and Zillow's premium Showcase listings to get your home seen by more buyers.
Get startedList with your own agent
Get your home in front of millions of buyers by listing it on Zillow.
Learn how to do itSell it yourself
Take full control of how buyers see your home on Zillow by listing For Sale by Owner (FSBO).
List your homeWhat's special
Breakfast barBonus room upstairsAttic stairsFamily roomCovered screened lanaiFrench doorsOpen layout
Zillow last checked:
Listing updated:
Listed by:
CHRISTINA WELCH 904-404-1640,
KELLER WILLIAMS ST JOHNS 904-867-7694
Bought with:
NON MLS (realMLS)
NON MLS (realMLS)
Source: realMLS,MLS#: 2101059
Facts & features
Interior
Bedrooms & bathrooms
- Bedrooms: 4
- Bathrooms: 2
- Full bathrooms: 2
Primary bedroom
- Level: Main
- Area: 225 Square Feet
- Dimensions: 15.00 x 15.00
Bedroom 2
- Level: Main
- Area: 110 Square Feet
- Dimensions: 11.00 x 10.00
Bedroom 3
- Level: Main
- Area: 120 Square Feet
- Dimensions: 12.00 x 10.00
Bedroom 4
- Level: Second
- Area: 216 Square Feet
- Dimensions: 12.00 x 18.00
Dining room
- Level: Main
- Area: 132 Square Feet
- Dimensions: 12.00 x 11.00
Family room
- Level: Main
- Area: 225 Square Feet
- Dimensions: 15.00 x 15.00
Kitchen
- Level: Main
- Area: 196 Square Feet
- Dimensions: 14.00 x 14.00
Heating
- Central, Electric
Cooling
- Central Air, Electric
Appliances
- Included: Dishwasher, Electric Range, Microwave, Refrigerator
- Laundry: In Unit, Lower Level
Features
- Breakfast Bar, Ceiling Fan(s), Eat-in Kitchen, Pantry, Primary Bathroom -Tub with Separate Shower, Master Downstairs, Split Bedrooms, Walk-In Closet(s)
- Flooring: Carpet, Tile
Interior area
- Total interior livable area: 1,954 sqft
Property
Parking
- Total spaces: 2
- Parking features: Attached, Garage
- Attached garage spaces: 2
Features
- Levels: One and One Half
- Stories: 2
- Patio & porch: Rear Porch, Screened
- Fencing: Back Yard,Wood
Lot
- Size: 6,534 Square Feet
- Dimensions: 60 x 110
Details
- Parcel number: 0164090435
- Zoning description: Residential
Construction
Type & style
- Home type: SingleFamily
- Architectural style: Traditional
- Property subtype: Single Family Residence
Materials
- Stone Veneer, Stucco
- Roof: Shingle
Condition
- New construction: No
- Year built: 2005
Utilities & green energy
- Sewer: Public Sewer
- Water: Public
- Utilities for property: Cable Available, Electricity Connected, Sewer Connected, Water Connected
Community & HOA
Community
- Subdivision: Hawks Pointe
HOA
- Has HOA: Yes
- Amenities included: Barbecue, Dog Park, Jogging Path, Playground
- HOA fee: $435 annually
Location
- Region: Jacksonville
Financial & listing details
- Price per square foot: $153/sqft
- Tax assessed value: $280,789
- Annual tax amount: $4,749
- Date on market: 7/29/2025
- Listing terms: Cash,Conventional,FHA,VA Loan
Price history
| Date | Event | Price |
|---|---|---|
| 10/29/2025 | Sold | $298,680$153/sqft |
Source:  realMLS #2101059 Report a problem realMLS #2101059 Report a problem | ||
| 7/29/2025 | Listed for sale | $298,680+113.5%$153/sqft |
Source: realMLS #2101059 Report a problem | ||
| 5/21/2016 | Listing removed | $1,250-7.4%$1/sqft |
Source: METEOR MANAGEMENT LLC #827587 Report a problem | ||
| 4/9/2015 | Listing removed | $1,350$1/sqft |
Source: EXIT REAL ESTATE GALLERY #760840 Report a problem | ||
| 3/6/2015 | Listed for rent | $1,350+15.4%$1/sqft |
Source: EXIT REAL ESTATE GALLERY #760840 Report a problem | ||
| 1/26/2013 | Listing removed | $1,170$1/sqft |
Source: Exit Real Estate Gallery #647462 Report a problem | ||
| 12/29/2012 | Listed for rent | $1,170$1/sqft |
Source: Exit Real Estate Gallery #647462 Report a problem | ||
| 12/11/2009 | Sold | $139,900-32%$72/sqft |
Source: Public Record Report a problem | ||
| 11/18/2005 | Sold | $205,700$105/sqft |
Source: Public Record Report a problem | ||
Public tax history
| Year | Property taxes | Tax assessment |
|---|---|---|
| 2024 | $4,749 +6.4% | $240,810 +10% |
| 2023 | $4,464 +15.1% | $218,919 +10% |
| 2022 | $3,878 +15.4% | $199,018 +10% |
| 2021 | $3,360 +5.5% | $180,926 +6.6% |
| 2020 | $3,184 +0.8% | $169,798 +3.6% |
| 2019 | $3,158 +9.7% | $163,835 +10% |
| 2018 | $2,878 | $148,941 +7.4% |
| 2017 | $2,878 +5.7% | $138,664 +5% |
| 2016 | $2,722 +4.7% | $132,034 +6.6% |
| 2015 | $2,599 +6.2% | $123,903 +5.9% |
| 2014 | $2,448 | $116,965 +21.5% |
| 2013 | -- | $96,279 -3% |
| 2012 | -- | $99,248 -10.7% |
| 2011 | -- | $111,093 -22.4% |
| 2010 | -- | $143,090 -17.6% |
| 2009 | -- | $173,612 -1% |
| 2006 | -- | $175,389 +601.6% |
| 2005 | $464 | $25,000 |
| 2004 | -- | $25,000 |
Find assessor info on the county website
Neighborhood: Chimney Lakes
Nearby homes
- $299,0003 bd2 ba2k sqft9234 Redtail Dr, Jacksonville, FL 32222Off Market
- $343,2004 bd2 ba2.3k sqft9224R Redtail Dr, Jacksonville, FL 32222Off Market
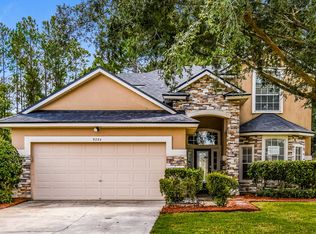
- $340,0004 bd3 ba2.3k sqft9224 Redtail Dr, Jacksonville, FL 32222Sold
- $306,1003 bd2 ba2k sqft9238 Redtail Dr, Jacksonville, FL 32222Off Market
- $344,2004 bd2 ba1.7k sqft9220 Redtail Dr, Jacksonville, FL 32222Off Market
- $381,0003 bd2 ba3.4k sqft9245 Redtail Dr #00, Jacksonville, FL 32222Off Market
- $296,1003 bd2 ba1.7k sqft9245 Redtail Dr #0, Jacksonville, FL 32222Off Market
- $297,7003 bd2 ba1.7k sqft9261 Redtail Drive For Renting, Jacksonville, FL 32222Off Market
Nearby schools
GreatSchools rating
- 6/10Enterprise Learning AcademyGrades: PK-5Distance: 0.6 mi
- 2/10Chaffee Trail Middle SchoolGrades: 6-8Distance: 5.6 mi
- 2/10Westside High SchoolGrades: 9-12Distance: 4 mi
Schools provided by the listing agent
- Elementary: Enterprise
- Middle: Westside
- High: Westside High School
Source: realMLS. This data may not be complete. We recommend contacting the local school district to confirm school assignments for this home.
Get a cash offer in 3 minutes
Find out how much your home could sell for in as little as 3 minutes with a no-obligation cash offer.
Estimated market value
$294,500
Get a cash offer in 3 minutes
Find out how much your home could sell for in as little as 3 minutes with a no-obligation cash offer.
Estimated market value
$294,500
- Florida
- Duval County
- Jacksonville
- 32222
- Chimney Lakes
- 9228 REDTAIL Drive
Nearby cities
Nearby neighborhoods
Nearby zip codes
Other Jacksonville Topics
