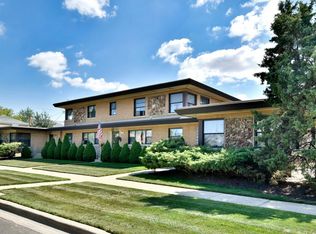
Welcome home to 9228 Robinson Rd in Franklin Park! This well-maintained single-family rental offers the perfect blend of comfort, functionality, and storage space in a peaceful residential neighborhood.
Key Features & Highlights:
Spacious Living: 3 bright bedrooms and 2 full bathrooms, featuring hard surface flooring throughout the main level for easy cleaning.
Finished Lower Level: Enjoy extra living space in the fully finished basement ideal for a family room, home office, rec space, or additional storage, complete with a second full bath.
Car Enthusiast & Storage Dream: Rare detached 3-car garage provides abundant parking, workshop potential, or extra storage options.
Outdoor Space: Generous yard area perfect for outdoor relaxation, gardening, or weekend leisure.
Location & Convenience:
Conveniently located near local parks, schools, shopping, and dining in Franklin Park. Excellent access to O'Hare International Airport, major expressways (I-294 / I-90), and Metra commuter stations for a seamless commute into Chicago or surrounding suburbs.
Lease Terms & Details:
Monthly Rent: $2,600
Bedrooms / Bathrooms: 3 Bed / 2 Bath
Parking: 3-Car Detached Garage + Driveway
Utilities: Tenant is responsible for electric, gas, and municipal utilities (water, sewer, trash).
Maintenance: Tenant handles lawn care and snow removal.
Available: October 1, 2026
Don't miss out on this fantastic single-family home! Schedule your private showing today.
To schedule a tour or submit an application, all adult applicants must meet the following criteria:
-Credit Score: 670 minimum for each adult applicant
-Household Income: $95,000 minimum combined annual income
Tour Availability:
Fridays 6:00-7:00 pm. Saturdays 11:00-12:00pm. No appointment needed.
Lease Duration & Start Date
Term: 12-Month Lease
Date Available: October 1, 2026
Financial & Credit Criteria
Income: Combined Gross Monthly Income must be at least 3x the monthly rent
Credit Score: Minimum credit score of 670 required for all adult applicants (18+).
Background Check: Full credit, criminal background, and eviction history screening required per adult applicant.
Pet Policy
Pets Allowed: Dogs and cats welcome upon approval. Additional $50 monthly per pet.
Pet Deposit: Additional refundable pet deposit required upon lease signing. $500 per pet.
Insurance & Utilities
Renters Insurance: Tenant proof of renters insurance coverage is strongly recommended prior to move-in.
Utilities: Tenant is responsible for gas (Nicor), electricity (ComEd), and municipal water/sewer/trash.
Property Care: Tenant is responsible for basic lawn maintenance and snow removal.
House for rent
Single family residence
Available now
Cats, dogs OK
Air conditioner, central air
In unit laundry
Garage parking
Forced air
What's special
Fully finished basementPerfect for outdoor relaxationWorkshop potentialAbundant parkingGenerous yard areaExtra storage options
- 39 days |
- -- |
- -- |
Zillow last checked:
Listing updated:
Travel times
Facts & features
Interior
Bedrooms & bathrooms
- Bedrooms: 4
- Bathrooms: 2
- Full bathrooms: 2
Heating
- Forced Air
Cooling
- Air Conditioner, Central Air
Appliances
- Included: Dryer, Freezer, Oven, Refrigerator, Washer
- Laundry: In Unit
Features
- Flooring: Carpet, Hardwood
Interior area
- Total interior livable area: 1,700 sqft
Property
Parking
- Parking features: Detached, Driveway, Garage
- Has garage: Yes
- Details: Contact manager
Details
- Additional structures: Garage(s)
- Parcel number: 1222303006
Construction
Type & style
- Home type: SingleFamily
- Property subtype: Single Family Residence
Community & HOA
Location
- Region: Franklin Park
Financial & listing details
- Lease term: 1 Year
Nearby apartments for rent

Price history
| Date | Event | Price |
|---|---|---|
| 8/10/2026 | Listed for rent | $2,600$2/sqft |
Source: Zillow Rentals Report a problem | ||
| 8/6/2026 | Sold | $350,000+11.1%$206/sqft |
Source:  MRED as distributed by MLS GRID #12705391 Report a problem MRED as distributed by MLS GRID #12705391 Report a problem | ||
| 7/20/2026 | Contingent | $314,900$185/sqft |
Source: MRED as distributed by MLS GRID #12705391 Report a problem | ||
| 7/17/2026 | Listed for sale | $314,900$185/sqft |
Source: MRED as distributed by MLS GRID #12705391 Report a problem | ||