This beautiful 3-bedroom, 2-bathroom house, built in 2020, features a charming front porch that is perfect for enjoying your morning coffee. The heart of the home is a bright kitchen with stainless steel appliances and a stylish breakfast bar, complemented by stunning stone countertops. There is plenty of storage space in the large pantry, which also serves as a utility closet. Enjoy entertaining in the spacious living room that boasts vaulted ceilings. When it’s time to relax, retreat to the primary suite, complete with an ensuite bathroom and a generous walk-in closet. Ideally located with quick access to Bedford, Bloomington, and Crane, this home is perfect for both work and leisure. Additionally, you can enjoy outdoor activities at nearby Lake Monroe!
Active
Price cut: $100 (8/5)
$259,900
9228 S Harrodsburg Rd, Harrodsburg, IN 47434
3beds
1,204sqft
Single Family Residence
Built in 2020
7,405 Square Feet Lot
$256,100 Zestimate®
$--/sqft
$-- HOA
What's special
Primary suiteCharming front porchStunning stone countertopsVaulted ceilingsGenerous walk-in closetBright kitchenStainless steel appliances
- 65 days
- 447
- 24
Likely to sell faster than
Zillow last checked:
Listing updated:
Listed by:
Kathryn Blackwell 812-797-1957,
The Real Estate Co.
Source: IRMLS,MLS#: 202625765
Facts & features
Interior
Bedrooms & bathrooms
- Bedrooms: 3
- Bathrooms: 2
- Full bathrooms: 2
- Main level bedrooms: 3
Bedroom 1
- Level: Main
Bedroom 2
- Level: Main
Kitchen
- Level: Main
- Area: 168
- Dimensions: 14 x 12
Living room
- Level: Main
- Area: 228
- Dimensions: 19 x 12
Heating
- Natural Gas, Forced Air
Cooling
- Central Air
Appliances
- Included: Disposal, Dishwasher, Microwave, Refrigerator, Electric Range, Gas Water Heater
- Laundry: Electric Dryer Hookup, Main Level, Washer Hookup
Features
- 1st Bdrm En Suite, Bar, Breakfast Bar, Ceiling Fan(s), Vaulted Ceiling(s), Walk-In Closet(s), Stone Counters, Eat-in Kitchen, Kitchen Island, Tub/Shower Combination, Main Level Bedroom Suite, Custom Cabinetry
- Flooring: Carpet, Vinyl
- Basement: Crawl Space
- Has fireplace: No
- Fireplace features: None
Interior area
- Total structure area: 1,204
- Total interior livable area: 1,204 sqft
- Finished area above ground: 1,204
- Finished area below ground: 0
Video & virtual tour
Property
Parking
- Parking features: Asphalt
- Has uncovered spaces: Yes
Features
- Levels: One
- Stories: 1
- Patio & porch: Porch Covered
Lot
- Size: 7,405 Square Feet
- Features: 0-2.9999, Rural
Details
- Additional structures: Outbuilding
- Parcel number: 531129301050.000006
Construction
Type & style
- Home type: SingleFamily
- Architectural style: Bungalow
- Property subtype: Single Family Residence
Materials
- Fiber Cement
- Roof: Shingle
Condition
- New construction: No
- Year built: 2020
Utilities & green energy
- Gas: CenterPoint Energy
- Sewer: Septic Tank
- Water: City
Community & HOA
Community
- Security: Smoke Detector(s)
- Subdivision: None
Location
- Region: Harrodsburg
Financial & listing details
- Tax assessed value: $223,100
- Annual tax amount: $1,550
- Date on market: 6/29/2026
- Listing terms: Cash,Conventional,FHA,USDA Loan,VA Loan
Estimated market value
$256,100
$243,000 - $269,000
$1,800/mo
Price history
| Date | Event | Price |
|---|---|---|
| 8/5/2026 | Price change | $259,9000% |
Source:  IRMLS #202625765 Report a problem IRMLS #202625765 Report a problem | ||
| 7/7/2026 | Price change | $260,000-3.3% |
Source: IRMLS #202625765 Report a problem | ||
| 6/29/2026 | Listed for sale | $269,000+31.9% |
Source: IRMLS #202625765 Report a problem | ||
| 2/20/2021 | Contingent | $203,900 |
Source: IRMLS #202042118 Report a problem | ||
| 2/5/2021 | Price change | $203,900-1.9% |
Source: IRMLS #202042118 Report a problem | ||
| 1/30/2021 | Listed for sale | $207,900 |
Source: IRMLS #202042118 Report a problem | ||
| 1/4/2021 | Contingent | $207,900 |
Source: IRMLS #202042118 Report a problem | ||
| 11/23/2020 | Price change | $207,900-1%$173/sqft |
Source: Stafford Real Estate #202042118 Report a problem | ||
| 10/17/2020 | Listed for sale | $209,900$174/sqft |
Source: Stafford Real Estate #202042118 Report a problem | ||
Public tax history
| Year | Property taxes | Tax assessment |
|---|---|---|
| 2025 | $1,474 -4.5% | $223,100 +4.6% |
| 2024 | $1,543 +10.4% | $213,200 -3.4% |
| 2023 | $1,398 -6.1% | $220,600 +10.7% |
| 2022 | $1,489 +370.8% | $199,200 -3.7% |
| 2021 | $316 +14.5% | $206,800 +934% |
| 2020 | $276 -0.9% | $20,000 |
| 2019 | $278 +33.3% | $20,000 |
| 2018 | $209 +2.2% | $20,000 +33.3% |
| 2017 | $204 | $15,000 |
| 2016 | $204 -0.5% | $15,000 |
| 2014 | $205 +0.4% | $15,000 |
| 2013 | $205 +1.9% | $15,000 |
| 2012 | $201 +2.9% | $15,000 |
| 2011 | $195 -0.9% | $15,000 |
| 2010 | $197 +5.2% | $15,000 |
| 2009 | $187 | $15,000 |
Find assessor info on the county website
Monthly payment
Est. payment
Payment breakdown
Explore the cost of this home by adjusting the details. Changes won't be saved.Climate risks
Neighborhood: 47434
Nearby schools
Schools provided by the listing agent
- Elementary: Lakeview
- Middle: Jackson Creek
- High: Bloomington South
- District: Monroe County Community School Corp.
Source: IRMLS. This data may not be complete. We recommend contacting the local school district to confirm school assignments for this home.
- $1,700-- bd-- ba-- sqftS Harrodsburg Rd, Harrodsburg, IN 47434Off Market
- $12,500-- bd-- ba-- sqftS Harrodsburg Rd, Harrodsburg, IN 47434Off Market
- $129,8002 bd1 ba2.3k sqft9212 S Harrodsburg Rd, Bloomington, IN 47403Off Market
- $175,1001 bd1 ba920 sqft9232 S Harrodsburg Rd, Harrodsburg, IN 47434Off Market
Similar homes
- $249,9003 bd1 ba1k sqft4540 S Old State Road 37, Bloomington, IN 47401For Sale
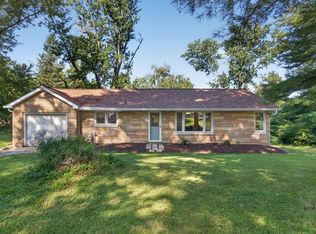 MLS ID #202632219, Lorraine Fowler, RE/MAX Acclaimed Properties. IRMLS
 - $305,0004 bd2 ba1.4k sqft1267 E Marigold Dr, Bloomington, IN 47401For Sale
 MLS ID #202625570, Lance DaSilva, Century 21 Scheetz - Bloomington. IRMLS
 - $239,9992 bd2 ba1.2k sqft7245 S Zikes Rd, Bloomington, IN 47401For Sale
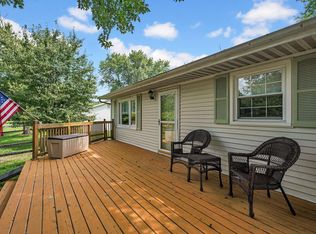 MLS ID #202629321, Donald B Blackwell, The Real Estate Co.. IRMLS
 - $245,0003 bd1 ba1.2k sqft2605 W Archer Ln, Bloomington, IN 47403For Sale
 MLS ID #202624182, Daniel Letman, Century 21 Scheetz - Bloomington. IRMLS
