Rare private mostly-level yard backs to Woods Memorial Natural Area, which can never be developed. Just finish creating a trail through the green off the back gate to access Woods Memorial Park trails, nature and wildlife. Contemporary soaring great room showcases floor-to-ceiling windows, prominent gas fireplace, and open display kitchen. The covered patio off the great room is perfect for relaxing in a sanctuary or entertaining. High quality kitchen features Verona Italian appliances. Extras include a large walk-in pantry and reverse osmosis water filtration system. Generous primary suite has 2 walk-in closets and tranquil soaking tub. The 4th bedroom is accessed with French doors and could make a home theater or family room. Additional flex space on the main level could be an office, yoga or exercise studio. Or, it could be a sunny space for a collection of your favorite indoor plants! Carrier high efficiency gas furnace and A/C. Navien tankless instant hot water heater. All appliances and window coverings included. Carpets and interior professionally cleaned. Rainbird sprinklers and irrigation both front and back. Blocks to Smith Park (formerly Smith Elementary, now a community park, quasi dog park, and playground. Open this weekend. [Home Energy Score = 5. HES Report at https://rpt.greenbuildingregistry.com/hes/OR10249575]
Active
Price cut: $19.1K (9/28)
$939,900
9228 SW 50th Ave, Portland, OR 97219
4beds
2,826sqft
Residential, Single Family Residence
Built in 2020
5,227 Square Feet Lot
$-- Zestimate®
$333/sqft
$-- HOA
What's special
Prominent gas fireplaceContemporary soaring great roomFloor-to-ceiling windowsOpen display kitchenTranquil soaking tubLarge walk-in pantry
- 17 days
- 534
- 63
Zillow last checked:
Listing updated:
Listed by:
Tina Schafer 503-515-4875,
Urban Nest Realty
Source: RMLS (OR),MLS#: 355495664
Facts & features
Interior
Bedrooms & bathrooms
- Bedrooms: 4
- Bathrooms: 3
- Full bathrooms: 2
- Partial bathrooms: 1
- Main level bathrooms: 1
Rooms
- Room types: Bedroom 4, Entry, Laundry, Bedroom 2, Bedroom 3, Dining Room, Family Room, Kitchen, Living Room, Primary Bedroom
Primary bedroom
- Features: Barn Door, Double Closet, Double Sinks, Soaking Tub, Walkin Closet, Walkin Shower, Wood Floors
- Level: Upper
- Area: 221
- Dimensions: 17 x 13
Bedroom 2
- Features: Closet Organizer, Wallto Wall Carpet
- Level: Upper
- Area: 208
- Dimensions: 16 x 13
Bedroom 3
- Features: Wallto Wall Carpet
- Level: Upper
- Area: 100
- Dimensions: 10 x 10
Bedroom 4
- Features: Closet Organizer, French Doors, Double Closet
- Level: Upper
- Area: 208
- Dimensions: 16 x 13
Dining room
- Features: Great Room, Patio, Sliding Doors, Wood Floors
- Level: Main
Kitchen
- Features: Eat Bar, Gas Appliances, Gourmet Kitchen, Instant Hot Water, Island, Microwave, Pantry, Patio, Sliding Doors, High Ceilings, Wood Floors
- Level: Main
Living room
- Features: Fireplace, Great Room, High Ceilings, Wood Floors
- Level: Main
Heating
- Forced Air 95 Plus, Fireplace(s)
Cooling
- Central Air
Appliances
- Included: Dishwasher, Disposal, Free-Standing Gas Range, Free-Standing Refrigerator, Gas Appliances, Instant Hot Water, Microwave, Plumbed For Ice Maker, Range Hood, Stainless Steel Appliance(s), Water Purifier, Washer/Dryer, Tankless Water Heater
Features
- Ceiling Fan(s), High Ceilings, High Speed Internet, Quartz, Soaking Tub, Closet Organizer, Double Closet, Sink, Great Room, Eat Bar, Gourmet Kitchen, Kitchen Island, Pantry, Double Vanity, Walk-In Closet(s), Walkin Shower, Tile
- Flooring: Luxury Vinyl Plank, Tile, Wall to Wall Carpet, Wood
- Doors: French Doors, Sliding Doors
- Windows: Double Pane Windows, Vinyl Frames
- Basement: Crawl Space
- Number of fireplaces: 1
- Fireplace features: Gas
Interior area
- Total structure area: 2,826
- Total interior livable area: 2,826 sqft
Video & virtual tour
Property
Parking
- Total spaces: 2
- Parking features: Driveway, Garage Door Opener, Attached
- Attached garage spaces: 2
- Has uncovered spaces: Yes
Features
- Stories: 2
- Patio & porch: Covered Patio, Porch, Patio
- Exterior features: Yard
- Fencing: Fenced
- Has view: Yes
- View description: Park/Greenbelt, Trees/Woods
Lot
- Size: 5,227 Square Feet
- Dimensions: 50 x 100
- Features: Gentle Sloping, Level, Sprinkler, SqFt 5000 to 6999
Details
- Parcel number: R301768
Construction
Type & style
- Home type: SingleFamily
- Architectural style: Contemporary
- Property subtype: Residential, Single Family Residence
Materials
- Cement Siding
- Foundation: Concrete Perimeter
- Roof: Composition
Condition
- Resale
- New construction: No
- Year built: 2020
Utilities & green energy
- Gas: Gas
- Sewer: Public Sewer
- Water: Public
Community & HOA
HOA
- Has HOA: No
Location
- Region: Portland
Financial & listing details
- Price per square foot: $333/sqft
- Tax assessed value: $878,560
- Annual tax amount: $9,989
- Date on market: 9/11/2026
- Listing terms: Cash,Conventional
Estimated market value
Not available
Estimated sales range
Not available
Not available
Price history
| Date | Event | Price |
|---|---|---|
| 9/28/2026 | Price change | $939,900-2%$333/sqft |
Source:  RMLS (OR) #355495664 Report a problem RMLS (OR) #355495664 Report a problem | ||
| 9/11/2026 | Listed for sale | $959,000+0.9%$339/sqft |
Source: RMLS (OR) #355495664 Report a problem | ||
| 1/14/2022 | Sold | $950,000+2.3%$336/sqft |
Source: RMLS (OR) #20180970 Report a problem | ||
| 12/24/2021 | Pending sale | $929,000$329/sqft |
Source: RMLS (OR) #20180970 Report a problem | ||
| 12/23/2021 | Listed for sale | $929,000+519.3%$329/sqft |
Source: RMLS (OR) #20180970 Report a problem | ||
| 12/1/2014 | Sold | $150,000$53/sqft |
Source: Public Record Report a problem | ||
Public tax history
| Year | Property taxes | Tax assessment |
|---|---|---|
| 2025 | $9,989 +3.7% | $371,070 +3% |
| 2024 | $9,630 +4% | $360,270 +3% |
| 2023 | $9,260 +2.2% | $349,780 +3% |
| 2022 | $9,059 +21.7% | $339,590 +23.2% |
| 2021 | $7,444 +65.6% | $275,560 +56.5% |
| 2020 | $4,494 +33% | $176,090 +31.9% |
| 2019 | $3,380 | $133,490 +3% |
| 2018 | $3,380 +3% | $129,610 +3% |
| 2017 | $3,281 +14% | $125,840 +3% |
| 2016 | $2,878 | $122,180 +3% |
| 2015 | $2,878 +2.7% | $118,630 +3% |
| 2014 | $2,802 +3.9% | $115,180 +3% |
| 2013 | $2,696 +10.5% | $111,830 +3% |
| 2012 | $2,439 +3.9% | $108,580 +3% |
| 2011 | $2,347 +5.5% | $105,420 +3% |
| 2010 | $2,224 +2.7% | $102,350 +3% |
| 2009 | $2,165 +5.9% | $99,370 +3% |
| 2008 | $2,044 +0.2% | $96,480 +3% |
| 2007 | $2,039 +11.4% | $93,670 +3% |
| 2006 | $1,831 +4.7% | $90,950 +3% |
| 2005 | $1,749 -7.2% | $88,310 +3% |
| 2004 | $1,885 +6.3% | $85,740 +3% |
| 2003 | $1,773 +3.4% | $83,250 +3% |
| 2002 | $1,714 +9.7% | $80,830 +6.1% |
| 2000 | $1,562 +5.2% | $76,200 +3% |
| 1999 | $1,485 | $73,990 |
Find assessor info on the county website
Monthly payment
Est. payment
Payment breakdown
Explore the cost of this home by adjusting the details. Changes won't be saved.Climate risks
Neighborhood: Ashcreek
Nearby schools
Schools provided by the listing agent
- Elementary: Markham
- Middle: Jackson
- High: Ida B Wells
Source: RMLS (OR). This data may not be complete. We recommend contacting the local school district to confirm school assignments for this home.
Similar homes
- $785,0004 bd3 ba2.3k sqft8817 SW 49th Ave, Portland, OR 97219Active
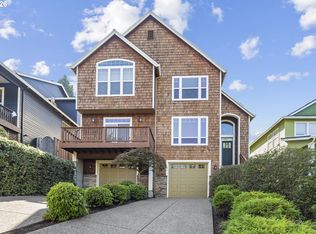
 MLS ID #171263525, Megan Banta, Opt. RMLS (OR)
 - $899,0004 bd4 ba4.1k sqft5033 SW Texas St, Portland, OR 97219Active
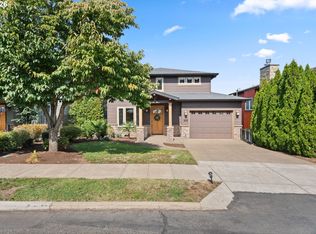 MLS ID #574545352, Chris Mackovjak, Realty Portland. RMLS (OR)
 - $990,0004 bd3 ba3k sqft3223 SW Caraway Ct, Portland, OR 97219Active
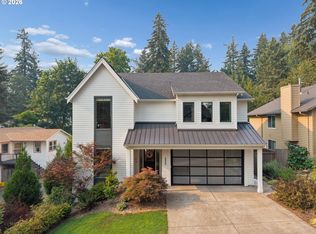 MLS ID #126149421, Tammie Crane, Homes by Crane. RMLS (OR)
 - $699,9005 bd3 ba2.7k sqft2721 SW Plum Ct, Portland, OR 97219Active
 MLS ID #768658093, Brian Butler PC, Windermere Realty Trust. RMLS (OR)
 - $875,0005 bd4 ba3.7k sqft431 SW Colony Dr, Portland, OR 97219ActiveMLS ID #106908201, Ruth Maher, Opt. RMLS (OR)
- $995,0004 bd4 ba3.1k sqft1634 SE Spokane St, Portland, OR 97202ActiveMLS ID #183422449, Patrick Williams, Windermere Realty Trust. RMLS (OR)
- $910,0004 bd3 ba3k sqft1919 NW Runnymeade Ct, Portland, OR 97229ActiveMLS ID #274906388, Amy McMahon, Windermere Realty Trust. RMLS (OR)
- $995,0004 bd3 ba2.8k sqft7414 SW 80th Ter, Tigard, OR 97223ActiveMLS ID #425244628, Marcia Walsh, Where, Inc. RMLS (OR)
- $1,250,0005 bd4 ba3.4k sqft10071 SW 8th Pl, Portland, OR 97219ActiveMLS ID #454756053, Marissa Sainz, Living Room Realty. RMLS (OR)
- $989,0004 bd4 ba3k sqft5353 Lakeview Blvd, Lake Oswego, OR 97035ActiveMLS ID #416496140, Adriana Gavozdea, Premiere Property Group, LLC. RMLS (OR)
- $1,015,0004 bd4 ba3.9k sqft1915 NW Columbine Ln, Portland, OR 97229ActiveMLS ID #426066377, Lee Davies, ELEETE Real Estate. RMLS (OR)
- $849,0004 bd3 ba3.1k sqft10495 SW Rayborn Ct, Tualatin, OR 97062ActiveMLS ID #196592511, Shannon Janssen, Coldwell Banker Bain. RMLS (OR)
- $999,0004 bd4 ba2.9k sqft1931 NW 113th Ave, Portland, OR 97229ActiveMLS ID #606514408, Shelley Lucas, The Agency Lake Oswego. RMLS (OR)
- $950,0003 bd3 ba2.2k sqft14058 Chatham Ct, Lake Oswego, OR 97035ActiveMLS ID #433523985, Jennifer Lundstrom, Stellar Realty Northwest. RMLS (OR)
- $1,099,9004 bd3 ba2.2k sqft16933 Greentree Ave, Lake Oswego, OR 97034ActiveMLS ID #512728465, Tessa Gold, John L. Scott. RMLS (OR)
- $1,200,0005 bd4 ba3.4k sqft7385 SW 77th Ave, Beaverton, OR 97223ActiveMLS ID #701594073, Wendy Thomas, Triple Oaks Realty LLC. RMLS (OR)
- $999,0005 bd3 ba3k sqft2667 NW Birkendene St, Portland, OR 97229ActiveMLS ID #493812794, Cathleen Clark Thomas, John L. Scott. RMLS (OR)
- $1,090,0004 bd4 ba2.9k sqft5321 Lakeview Blvd, Lake Oswego, OR 97035ActiveMLS ID #787793249, Adriana Gavozdea, Premiere Property Group, LLC. RMLS (OR)
- $899,9994 bd3 ba3.4k sqft14551 SW 153rd Ave, Tigard, OR 97224ActiveMLS ID #633276021, Shelley Lucas, The Agency Lake Oswego. RMLS (OR)
- $749,9004 bd3 ba2.4k sqft10474 SW Lucy Ct, Tigard, OR 97223ActiveMLS ID #600030158, Tiffanie Danley, Real Broker. RMLS (OR)
