ABSOLUTE MUST SEE IN SHERWOOD FOREST!! 4 bed, 2.5 bath, 2,700 SF sprawling stone ranch w/ a large yard & mature trees! This amazing home is great for entertaining inside & out! Spacious primary bedroom just flooded with natural light, cathedral ceiling, sitting area, wood burning fireplace, massive walk-in closet & double sink vanity!! Generous updated kitchen w/ gorgeous deep green cabinets, gold pulls, new beautiful quartz countertops, new backsplash, walk-in pantry w/ plenty of room for an eat in kitchen & barstools. Huge family room just off of the kitchen with gorgeous stone hearth & wood burning fireplace, hardwood floors & built in shelves. Spacious 3 season room just off of the family room works great for another entertaining area which leads out to a beautiful stamped concrete patio w/ sitting wall & built in fire pit! NEW electric furnace & heat pump 2024, in addition to existing boiler heat! Please see additional updates page for all the updates & upgrades! Just minutes from dining, shopping, entertainment and everything the area has to offer!
Sold
$441,500
9228 Westfield Blvd, Indianapolis, IN 46240
4beds
2,700sqft
Residential, Single Family Residence
Built in 1963
0.48 Acres Lot
$449,400 Zestimate®
$164/sqft
$2,607 Estimated rent
Home value
$449,400
$409,000 - $494,000
$2,607/mo
Zestimate® history
Owner options
List your home for rent
$2,607/mo
Rent Zestimate®
Find your next renter with Zillow Rental Manager. Plus, with online applications, you can quickly screen prospective tenants – for free.
$2,607/mo
Rent Zestimate®
Refinance and save
$2,815/mo
Est. payment
Refinancing to a lower rate could help reduce your monthly payments and save thousands over the life of the loan.
$2,815/mo
Est. payment
Explore your selling options
Work with a Zillow partner agent
Leverage their expertise and Zillow's premium Showcase listings to get your home seen by more buyers.
Get startedList with your own agent
Get your home in front of millions of buyers by listing it on Zillow.
Learn how to do itSell it yourself
Take full control of how buyers see your home on Zillow by listing For Sale by Owner (FSBO).
List your homeWhat's special
Wood burning fireplaceHuge family roomCathedral ceilingFlooded with natural lightMassive walk-in closetNew beautiful quartz countertopsGorgeous stone hearth
Zillow last checked:
Listing updated:
Listed by:
Steve Martin 317-405-7905,
Keller Williams Indpls Metro N,
Juana Clark 317-372-0723
Bought with:
Mary Boustani
Keller Williams Indy Metro NE
Source: MIBOR as distributed by MLS GRID,MLS#: 22022410
Facts & features
Interior
Bedrooms & bathrooms
- Bedrooms: 4
- Bathrooms: 3
- Full bathrooms: 2
- 1/2 bathrooms: 1
- Main level bathrooms: 3
- Main level bedrooms: 4
Primary bedroom
- Features: Hardwood
- Level: Main
- Area: 325 Square Feet
- Dimensions: 25x13
Bedroom 2
- Features: Hardwood
- Level: Main
- Area: 130 Square Feet
- Dimensions: 10x13
Bedroom 3
- Features: Hardwood
- Level: Main
- Area: 195 Square Feet
- Dimensions: 15x13
Bedroom 4
- Features: Hardwood
- Level: Main
- Area: 168 Square Feet
- Dimensions: 12x14
Dining room
- Features: Hardwood
- Level: Main
- Area: 168 Square Feet
- Dimensions: 14x12
Family room
- Features: Hardwood
- Level: Main
- Area: 550 Square Feet
- Dimensions: 22x25
Kitchen
- Features: Vinyl
- Level: Main
- Area: 255 Square Feet
- Dimensions: 17x15
Laundry
- Features: Tile-Ceramic
- Level: Main
- Area: 35 Square Feet
- Dimensions: 7x5
Sun room
- Features: Tile-Ceramic
- Level: Main
- Area: 228 Square Feet
- Dimensions: 12x19
Heating
- Hot Water
Cooling
- Has cooling: Yes
Appliances
- Included: Electric Cooktop, Dishwasher, Dryer, Disposal, Microwave, Oven, Refrigerator, Washer, Water Heater, Water Softener Owned
- Laundry: Main Level
Features
- Attic Access, Double Vanity, Bookcases, Cathedral Ceiling(s), Kitchen Island, Entrance Foyer, Ceiling Fan(s), Hardwood Floors, High Speed Internet, Eat-in Kitchen, Pantry, Walk-In Closet(s)
- Flooring: Hardwood
- Windows: Windows Thermal
- Has basement: No
- Attic: Access Only
- Number of fireplaces: 2
- Fireplace features: Family Room, Primary Bedroom, Wood Burning
Interior area
- Total structure area: 2,700
- Total interior livable area: 2,700 sqft
Property
Parking
- Total spaces: 2
- Parking features: Attached
- Attached garage spaces: 2
- Details: Garage Parking Other(Garage Door Opener, Keyless Entry, Service Door)
Features
- Levels: One
- Stories: 1
- Patio & porch: Covered
- Exterior features: Fire Pit
Lot
- Size: 0.48 Acres
- Features: Mature Trees, Wooded
Details
- Parcel number: 490313100044000800
- Horse amenities: None
Construction
Type & style
- Home type: SingleFamily
- Architectural style: Ranch
- Property subtype: Residential, Single Family Residence
Materials
- Stone
- Foundation: Block, Full
Condition
- New construction: No
- Year built: 1963
Utilities & green energy
- Electric: 200+ Amp Service
- Water: Private Well, Well
- Utilities for property: Sep Sewer Meter
Community & HOA
Community
- Subdivision: Sherwood Forest
HOA
- Has HOA: Yes
- HOA fee: $40 annually
Location
- Region: Indianapolis
Financial & listing details
- Price per square foot: $164/sqft
- Tax assessed value: $450,600
- Annual tax amount: $3,284
- Date on market: 2/17/2025
- Cumulative days on market: 3 days
Price history
| Date | Event | Price |
|---|---|---|
| 3/20/2025 | Sold | $441,500+1.5%$164/sqft |
Source:  MIBOR as distributed by MLS GRID #22022410 Report a problem MIBOR as distributed by MLS GRID #22022410 Report a problem | ||
| 2/20/2025 | Pending sale | $434,900$161/sqft |
Source: MIBOR as distributed by MLS GRID #22022410 Report a problem | ||
| 2/17/2025 | Listed for sale | $434,900+6.1%$161/sqft |
Source: MIBOR as distributed by MLS GRID #22022410 Report a problem | ||
| 7/26/2023 | Sold | $410,000-2.1%$152/sqft |
Source: MIBOR as distributed by MLS GRID #21912929 Report a problem | ||
| 7/6/2023 | Pending sale | $419,000$155/sqft |
Source: MIBOR as distributed by MLS GRID #21912929 Report a problem | ||
| 6/7/2023 | Listed for sale | $419,000$155/sqft |
Source: MIBOR as distributed by MLS GRID #21912929 Report a problem | ||
Public tax history
| Year | Property taxes | Tax assessment |
|---|---|---|
| 2025 | $5,725 +84.5% | $450,600 +6.7% |
| 2024 | $3,103 -7.7% | $422,200 +65.4% |
| 2023 | $3,362 +15.8% | $255,300 +2.3% |
| 2022 | $2,905 +14.5% | $249,600 +13.6% |
| 2021 | $2,536 +15.9% | $219,700 +7.9% |
| 2020 | $2,187 +5.2% | $203,700 +8.6% |
| 2019 | $2,080 +1.1% | $187,600 +2.7% |
| 2018 | $2,058 +4.7% | $182,600 +1.1% |
| 2017 | $1,965 +18.6% | $180,700 +4% |
| 2016 | $1,657 +7.3% | $173,700 +5.3% |
| 2014 | $1,545 +31.9% | $164,900 +11% |
| 2013 | $1,172 | $148,600 +7.6% |
| 2012 | $1,172 | $138,100 -0.1% |
| 2011 | -- | $138,300 |
| 2010 | $1,099 +11.4% | $138,300 -2.1% |
| 2009 | $986 | $141,200 -14.3% |
| 2007 | -- | $164,700 -1.3% |
| 2006 | -- | $166,800 +30.5% |
| 2005 | -- | $127,800 |
| 2004 | -- | $127,800 |
| 2003 | -- | $127,800 +87.9% |
| 2002 | -- | $68,000 +200.1% |
| 2001 | -- | $22,660 |
| 2000 | -- | $22,660 |
Find assessor info on the county website
Neighborhood: Nora-Far Northside
Nearby homes
- $474,7005 bd3 ba3.5k sqft1936 Nottingham Dr, Indianapolis, IN 46240Off Market
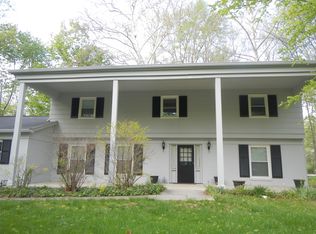
- $486,8004 bd3 ba3k sqft1914 Nottingham Dr, Indianapolis, IN 46240Off Market
- $425,0004 bd2 ba1.9k sqft9230 Westfield Blvd, Indianapolis, IN 46240Pending
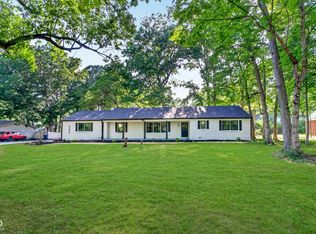
- $278,0003 bd0 ba1.3k sqft9229 Robin Ln, Indianapolis, IN 46240Off Market
- $230,0003 bd2 ba1.6k sqft9246 Westfield Blvd, Indianapolis, IN 46240Sold
- $361,5004 bd2 ba2k sqft9241 Robin Ln, Indianapolis, IN 46240Off Market
- $1,900-- bd-- ba-- sqft9241 Robin Ln, Indianapolis, IN 46240Off Market
- $408,2004 bd1 ba2.6k sqft1937 Nottingham Dr, Indianapolis, IN 46240Off Market
Nearby schools
GreatSchools rating
- 5/10Nora Elementary SchoolGrades: PK-5Distance: 0.8 mi
- 5/10Northview Middle SchoolGrades: 6-8Distance: 0.9 mi
- 7/10North Central High SchoolGrades: 9-12Distance: 0.8 mi
Schools provided by the listing agent
- Elementary: Nora Elementary School
- Middle: Northview Middle School
- High: North Central High School
Source: MIBOR as distributed by MLS GRID. This data may not be complete. We recommend contacting the local school district to confirm school assignments for this home.
Get a cash offer in 3 minutes
Find out how much your home could sell for in as little as 3 minutes with a no-obligation cash offer.
Estimated market value
$449,400
Get a cash offer in 3 minutes
Find out how much your home could sell for in as little as 3 minutes with a no-obligation cash offer.
Estimated market value
$449,400
- Indiana
- Marion County
- Indianapolis
- 46240
- Nora-Far Northside
- 9228 Westfield Blvd
Nearby cities
Nearby neighborhoods
Nearby zip codes
Other Indianapolis Topics
