This beautiful two-story brick home is ideally located just minutes from TX-26 S, with convenient access to nearby shopping and dining. Offering 3 bedrooms and 2.5 baths, the home features a thoughtful layout designed for both comfort and entertaining. On the main level, you'll find a formal dining room and an open-concept living room and kitchen combination, complete with vaulted ceilings and a cozy fireplace. The kitchen includes a breakfast bar, a sunny breakfast nook, a pantry, and easy flow for everyday living. Also on the main level are a utility room and a conveniently placed half bath. The primary ensuite is a private retreat, located on the main floor and featuring its own fireplace, access to the backyard, a walk-in closet, double vanity, soaking tub, and separate shower. Upstairs, a spacious loft with built-in cabinetry offers a flexible space that can easily function as a bar or entertainment area. Two additional bedrooms and a full bathroom complete the upper level. Out back, enjoy a covered patio overlooking a fenced backyard and a sparkling in-ground pool—perfect for summer relaxation or entertaining guests. Discounted rate options and no lender fee future refinancing may be available for qualified buyers of this home.
Sold
Price Unknown
9228 Winslow Ct, North Richland Hills, TX 76182
3beds
2,455sqft
Single Family Residence
Built in 1995
9,365 Square Feet Lot
$435,400 Zestimate®
$--/sqft
$3,645 Estimated rent
Home value
$435,400
$405,000 - $470,000
$3,645/mo
Zestimate® history
Owner options
List your home for rent
$3,645/mo
Rent Zestimate®
Find your next renter with Zillow Rental Manager. Plus, with online applications, you can quickly screen prospective tenants – for free.
$3,645/mo
Rent Zestimate®
Refinance and save
Refinancing to a lower rate could help reduce your monthly payments and save thousands over the life of the loan.
Explore your selling options
Work with a Zillow partner agent
Leverage their expertise and Zillow's premium Showcase listings to get your home seen by more buyers.
Get startedList with your own agent
Get your home in front of millions of buyers by listing it on Zillow.
Learn how to do itSell it yourself
Take full control of how buyers see your home on Zillow by listing For Sale by Owner (FSBO).
List your homeWhat's special
Cozy fireplaceThoughtful layoutSpacious loftSparkling in-ground poolBrick homeFormal dining roomCovered patio
Zillow last checked:
Listing updated:
Listed by:
Steven Gary 0597911 844-819-1373,
Orchard Brokerage 844-819-1373
Bought with:
Eric Hathman
Doorway Real Estate Group INC
Source: NTREIS,MLS#: 20951012
Facts & features
Interior
Bedrooms & bathrooms
- Bedrooms: 3
- Bathrooms: 3
- Full bathrooms: 2
- 1/2 bathrooms: 1
Primary bedroom
- Features: Ceiling Fan(s), Dual Sinks, En Suite Bathroom, Fireplace, Garden Tub/Roman Tub, Separate Shower, Walk-In Closet(s)
- Level: First
- Dimensions: 16 x 15
Kitchen
- Features: Breakfast Bar, Built-in Features, Eat-in Kitchen, Pantry, Solid Surface Counters
- Level: First
- Dimensions: 12 x 10
Living room
- Features: Ceiling Fan(s), Fireplace
- Level: First
- Dimensions: 15 x 20
Heating
- Central
Cooling
- Central Air, Ceiling Fan(s)
Appliances
- Included: Dishwasher, Electric Cooktop, Electric Oven, Microwave
- Laundry: Common Area, Washer Hookup
Features
- Built-in Features, Chandelier, Double Vanity, Eat-in Kitchen, Pantry, Walk-In Closet(s)
- Flooring: Carpet, Tile, Wood
- Windows: Window Coverings
- Has basement: No
- Number of fireplaces: 1
- Fireplace features: Living Room, Primary Bedroom
Interior area
- Total interior livable area: 2,455 sqft
Property
Parking
- Total spaces: 2
- Parking features: Door-Single, Driveway, Garage, Garage Faces Side
- Attached garage spaces: 2
- Has uncovered spaces: Yes
Features
- Levels: Two
- Stories: 2
- Patio & porch: Patio, Covered
- Pool features: Indoor, Pool
- Fencing: Back Yard,Wood
Lot
- Size: 9,365 Square Feet
- Features: Interior Lot, Few Trees
- Residential vegetation: Grassed
Details
- Parcel number: 06584683
Construction
Type & style
- Home type: SingleFamily
- Architectural style: Traditional,Detached
- Property subtype: Single Family Residence
Materials
- Brick, Other
- Foundation: Slab
- Roof: Composition
Condition
- Year built: 1995
Utilities & green energy
- Sewer: Public Sewer
- Water: Public
- Utilities for property: Sewer Available, Water Available
Community & HOA
Community
- Features: Sidewalks
- Subdivision: Woodland Terrace Add
HOA
- Has HOA: No
Location
- Region: North Richland Hills
Financial & listing details
- Tax assessed value: $537,059
- Annual tax amount: $9,180
- Date on market: 5/29/2025
- Cumulative days on market: 127 days
- Listing terms: Cash,Conventional,FHA,VA Loan
Price history
| Date | Event | Price |
|---|---|---|
| 10/30/2025 | Sold | -- |
Source: NTREIS #20951012 Report a problem | ||
| 10/10/2025 | Pending sale | $450,000$183/sqft |
Source: NTREIS #20951012 Report a problem | ||
| 10/3/2025 | Contingent | $450,000$183/sqft |
Source: NTREIS #20951012 Report a problem | ||
| 10/1/2025 | Listed for sale | $450,000$183/sqft |
Source: NTREIS #20951012 Report a problem | ||
| 10/1/2025 | Contingent | $450,000$183/sqft |
Source: NTREIS #20951012 Report a problem | ||
| 9/12/2025 | Price change | $450,000-3.6%$183/sqft |
Source: NTREIS #20951012 Report a problem | ||
| 8/9/2025 | Price change | $467,000-2.1%$190/sqft |
Source: NTREIS #20951012 Report a problem | ||
| 7/22/2025 | Price change | $477,000-1.6%$194/sqft |
Source: NTREIS #20951012 Report a problem | ||
| 7/11/2025 | Price change | $485,000-1%$198/sqft |
Source: NTREIS #20951012 Report a problem | ||
| 7/7/2025 | Price change | $490,000-1%$200/sqft |
Source: NTREIS #20951012 Report a problem | ||
| 6/27/2025 | Price change | $495,000-2.9%$202/sqft |
Source: NTREIS #20951012 Report a problem | ||
| 6/16/2025 | Price change | $510,000-1.9%$208/sqft |
Source: NTREIS #20951012 Report a problem | ||
| 5/29/2025 | Listed for sale | $520,000$212/sqft |
Source: NTREIS #20951012 Report a problem | ||
Public tax history
| Year | Property taxes | Tax assessment |
|---|---|---|
| 2025 | $2,091 -23.2% | $537,059 |
| 2024 | $2,723 -42.3% | $537,059 +8.1% |
| 2023 | $4,723 -2% | $496,653 +14% |
| 2022 | $4,819 +1.5% | $435,660 +37.1% |
| 2021 | $4,748 -0.1% | $317,842 -0.4% |
| 2020 | $4,751 +0.3% | $319,034 -0.4% |
| 2019 | $4,734 +1.4% | $320,227 +13% |
| 2018 | $4,671 +1.3% | $283,503 -2% |
| 2017 | $4,613 +1% | $289,406 +11.4% |
| 2016 | $4,567 -14% | $259,696 +21.9% |
| 2015 | $5,312 | $213,000 |
| 2014 | $5,312 | $213,000 |
| 2013 | -- | $213,000 +1% |
| 2012 | -- | $210,900 |
| 2011 | -- | $210,900 -0.1% |
| 2010 | -- | $211,200 +0.3% |
| 2009 | -- | $210,600 |
| 2008 | -- | $210,600 +6.5% |
| 2007 | -- | $197,800 +6.9% |
| 2006 | -- | $185,100 |
| 2005 | -- | $185,100 +3.1% |
| 2004 | -- | $179,600 |
| 2003 | -- | $179,600 +0.2% |
| 2002 | -- | $179,200 +0.8% |
| 2001 | -- | $177,800 +10.8% |
| 2000 | -- | $160,500 |
Find assessor info on the county website
Neighborhood: 76182
Nearby homes
- $447,4003 bd2 ba2.1k sqft9224 Winslow Ct, North Richland Hills, TX 76182Off Market
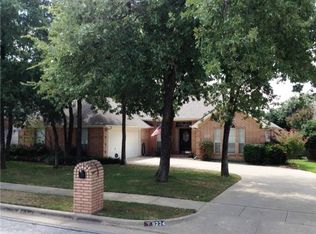
- $453,3003 bd2 ba2.3k sqft9232 Winslow Ct, North Richland Hills, TX 76182Off Market
- $539,1004 bd3 ba3k sqft9213 Glenhaven Ct, North Richland Hills, TX 76182Off Market

- $418,0004 bd2 ba2k sqft9220 Winslow Ct, North Richland Hills, TX 76182Off Market

- $510,8004 bd2 ba2k sqft9209 Glenhaven Ct, North Richland Hills, TX 76182Off Market
- $564,8004 bd3 ba2.6k sqft9217 Glenhaven Ct, North Richland Hills, TX 76182Off Market
- $485,4004 bd2 ba2k sqft9236 Winslow Ct, North Richland Hills, TX 76182Off Market
- $612,3004 bd4 ba2.9k sqft9229 Winslow Ct, North Richland Hills, TX 76182Off Market
Nearby schools
GreatSchools rating
- 8/10Walker Creek Elementary SchoolGrades: PK-5Distance: 1 mi
- 10/10Smithfield Middle SchoolGrades: 6-8Distance: 0.9 mi
- 6/10Birdville High SchoolGrades: 9-12Distance: 0.6 mi
Schools provided by the listing agent
- Elementary: Walkercrk
- Middle: Smithfield
- High: Birdville
- District: Birdville ISD
Source: NTREIS. This data may not be complete. We recommend contacting the local school district to confirm school assignments for this home.
Get a cash offer in 3 minutes
Find out how much your home could sell for in as little as 3 minutes with a no-obligation cash offer.
Estimated market value
$435,400
Get a cash offer in 3 minutes
Find out how much your home could sell for in as little as 3 minutes with a no-obligation cash offer.
Estimated market value
$435,400
- Texas
- Tarrant County
- North Richland Hills
- 76182
- 9228 Winslow Ct
Nearby cities
Nearby neighborhoods
Nearby zip codes
Other North Richland Hills Topics
- Apartments for Rent in 76182
- Houses for Sale in 76182
- Houses for Rent in 76182
- 76182 Real Estate
- North Richland Hills Condos
- Houses for Sale in North Richland Hills
- Newest Listings in North Richland Hills
- North Richland Hills Home Values
- North Richland Hills Real Estate Agents
- North Richland Hills Refinance
- North Richland Hills Mortgage Rates
