Skip main navigation
Sold
  • Price Unknown

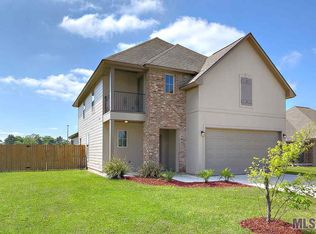
    9228 Yellowfin Dr, Denham Springs, LA 70726

    4beds
    1,628sqft
    Single Family Residence, Residential
    Built in 2014
    0.25 Acres Lot
    $265,100 Zestimate®
    $--/sqft
    $1,931 Estimated rent

    Home value

    $265,100

    $233,000 - $300,000

    $1,931/mo

    Zestimate® history
    Loading
    Loading...

    Owner options

    List your home for rent

    $1,931/mo

    Rent Zestimate®

    Find your next renter with Zillow Rental Manager. Plus, with online applications, you can quickly screen prospective tenants – for free.

    Learn more

    $1,931/mo

    Rent Zestimate®

    Refinance and save

    Refinancing to a lower rate could help reduce your monthly payments and save thousands over the life of the loan.

    See today's rates

    Explore your selling options

    Work with a Zillow partner agent

    Leverage their expertise and Zillow's premium Showcase listings to get your home seen by more buyers.

    Get started

    List with your own agent

    Get your home in front of millions of buyers by listing it on Zillow.

    Learn how to do it

    Sell it yourself

    Take full control of how buyers see your home on Zillow by listing For Sale by Owner (FSBO).

    List your home

    What's special

    Covered patioShort drive from schoolsNice water viewSpacious layoutWillow pointe subdivision
    ***Owner financing available*** No flood insurance required, Lake lot! This stunning 4 bedroom, 2 bathroom home in Willow Pointe subdivision is the perfect place to call home. Some of its amenities are a spacious layout that seems much larger than the listed square footage, nice water view, and covered patio makes it perfect for entertaining guests or simply relaxing and enjoying the peace and quiet. This home is conveniently located in the heart of Denham Springs in a quiet and family-friendly community. It's just a short drive from schools, Juban Crossing shops and restaurants. Schedule your private showing now!

    Zillow last checked:

    Listing updated:

    Listed by:

    Shane Hernandez,

    Kaizen Home Sales and Services, LLC

    Source: ROAM MLS,MLS#: 2023018437MLS Logo

    Facts & features

    Interior

    Bedrooms & bathrooms
    • Bedrooms: 4
    • Bathrooms: 2
    • Full bathrooms: 2
    Primary bedroom
    • Features: Ceiling Fan(s), En Suite Bath
    • Level: First
    • Area: 173.88
    • Width: 12.6
    Bedroom 1
    • Level: First
    • Area: 102
    • Dimensions: 10 x 10.2
    Bedroom 2
    • Level: First
    • Area: 112
    • Dimensions: 10 x 11.2
    Bedroom 3
    • Level: First
    • Area: 100
    • Dimensions: 10 x 10
    Primary bathroom
    • Features: Separate Shower, Soaking Tub
    Kitchen
    • Features: Pantry
    • Level: First
    • Area: 171.36
    Living room
    • Level: First
    • Area: 278.4
    • Length: 16
    Heating
    • Central, Electric
    Cooling
    • Central Air, Ceiling Fan(s)
    Appliances
    • Included: Elec Stove Con, Electric Cooktop, Dishwasher, Range/Oven, Electric Water Heater
    • Laundry: Electric Dryer Hookup, Washer Hookup
    Features
    • Flooring: Carpet, Ceramic Tile, Laminate
    Interior area
    • Total structure area: 2,248
    • Total interior livable area: 1,628 sqft

    Property

    Parking
    • Total spaces: 2
    • Parking features: 2 Cars Park, Garage, Garage Door Opener
    • Has garage: Yes
    Features
    • Stories: 1
    • Patio & porch: Covered, Patio
    • Fencing: Partial,Wood
    • Has view: Yes
    • View description: Water
    • Has water view: Yes
    • Water view: Water
    • Waterfront features: Waterfront, Lake Front
    Lot
    • Size: 0.25 Acres
    • Dimensions: 73 x 152
    Details
    • Parcel number: 0631572
    • Special conditions: Standard,Owner/Agent

    Construction

    Type & style
    • Home type: SingleFamily
    • Architectural style: French
    • Property subtype: Single Family Residence, Residential
    Materials
    • Brick Siding, Vinyl Siding, Frame
    • Foundation: Slab
    • Roof: Composition,Hip Roof
    Condition
    • Updated/Remodeled
    • New construction: No
    • Year built: 2014
    Details
    • Builder name: Willie And Willie Contractors, LLC

    Utilities & green energy

    • Gas: None
    • Sewer: Public Sewer
    • Water: Public
    • Utilities for property: Cable Connected

    Community & neighborhood

    Location
    • Region: Denham Springs
    • Subdivision: Willow Pointe

    Other

    Other facts
    • Listing terms: Bond for Deed,Cash,Conventional,FHA,FMHA/Rural Dev,Owner Will Carry,VA Loan

    Price history

    DateEventPrice
    5/7/2025Sold--
    Source: Public Record Report a problem
    3/1/2024Sold--
    Source: ROAM MLS #2023018437 Report a problem
    2/21/2024Pending sale$259,500$159/sqft
    Source: ROAM MLS #2023018437 Report a problem
    2/19/2024Price change$259,500-3%$159/sqft
    Source: ROAM MLS #2023018437 Report a problem
    12/2/2023Price change$267,500-1.7%$164/sqft
    Source: ROAM MLS #2023018437 Report a problem
    11/25/2023Price change$272,000-0.2%$167/sqft
    Source: ROAM MLS #2023018437 Report a problem
    11/19/2023Price change$272,500+1.9%$167/sqft
    Source: ROAM MLS #2023018437 Report a problem
    11/13/2023Pending sale$267,500$164/sqft
    Source: ROAM MLS #2023018437 Report a problem
    11/8/2023Listed for sale$267,500$164/sqft
    Source: ROAM MLS #2023018437 Report a problem
    10/19/2023Sold--
    Source: Public Record Report a problem
    2/13/2015Sold--
    Source: ROAM MLS #201411298 Report a problem

    Public tax history

    YearProperty taxesTax assessment
    2025$2,492 -1%$23,923
    2024$2,518 +106.3%$23,923 +34.2%
    2023$1,221 -0.7%$17,830
    2022$1,230 -0.3%$17,830
    2021$1,233 +1.2%$17,830
    2020$1,219 +35.3%$17,830 +18%
    2019$901 +7.9%$15,110 +4.3%
    2017$836 -32.6%$14,490 -18.9%
    2015$1,240 $17,860 +542.4%
    2014$1,240 +263.7%$2,780
    2013$341 +0.5%$2,780
    2012$339 +0.7%$2,780 +3%
    2011$337 -1.1%$2,700
    2010$341 $2,700

    Find assessor info on the county website

    Neighborhood: 70726

    Nearby schools

    GreatSchools rating
    Schools provided by the listing agent
    • District: Livingston Parish

    Source: ROAM MLS. This data may not be complete. We recommend contacting the local school district to confirm school assignments for this home.

    Get a cash offer in 3 minutes
    Find out how much your home could sell for in as little as 3 minutes with a no-obligation cash offer.
    Estimated market value
    $265,100
    Get a cash offer in 3 minutes
    Find out how much your home could sell for in as little as 3 minutes with a no-obligation cash offer.
    Estimated market value
    $265,100