Skip main navigation
Sold
  • $632,819

    9229 Anchor Mark Dr, Indianapolis, IN 46236

    3beds
    3,433sqft
    Residential, Single Family Residence
    Built in 1992
    0.43 Acres Lot
    $731,000 Zestimate®
    $184/sqft
    $3,174 Estimated rent

    Home value

    $731,000

    $687,000 - $789,000

    $3,174/mo

    Zestimate® history
    Loading
    Loading...

    Owner options

    List your home for rent

    $3,174/mo

    Rent Zestimate®

    Find your next renter with Zillow Rental Manager. Plus, with online applications, you can quickly screen prospective tenants – for free.

    Learn more

    $3,174/mo

    Rent Zestimate®

    Refinance and save

    $4,157/mo

    Est. payment

    Refinancing to a lower rate could help reduce your monthly payments and save thousands over the life of the loan.

    See today's rates

    $4,157/mo

    Est. payment

    Explore your selling options

    Work with a Zillow partner agent

    Leverage their expertise and Zillow's premium Showcase listings to get your home seen by more buyers.

    Get started

    List with your own agent

    Get your home in front of millions of buyers by listing it on Zillow.

    Learn how to do it

    Sell it yourself

    Take full control of how buyers see your home on Zillow by listing For Sale by Owner (FSBO).

    List your home

    What's special

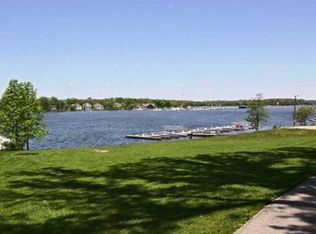
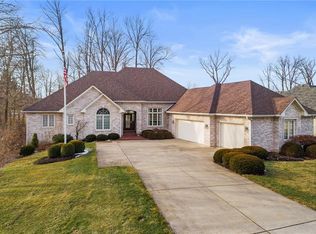
    Perfect size 3 Bedrooms and 3.5 Bathroom Home with a deeded boat dock on Geist Lake with gate code dock access from a private boat path. 2 main level Bedrooms, and 1 lower Bedroom Guest Suite. Large main level deck overlooks beautiful wooded lot, and a relaxing lower level patio area. All bathrooms have been recently updated and remodeled. Master bathroom has travertine floors and walls, and a jetted tub and walk-in shower. Main level open Great Room with a gas fireplace, Formal Dining Area, and a Den/Library/Reading area. Kitchen has been completely remodeled, and includes stainless steel appliances and custom cabinets and quartz countertops. A peaceful and relaxing Sunroom flows from the Kitchen (could be used as a Breakfast area). Finished Guest Suite in the lower walk-out level of the home with a private bathroom and kitchenette. A bonus office/craft/sewing room in the lower level. Fully finished three (3) car Garage with pull-down stairs with a floored attic storage area. Cement siding on the home. Upgrades include a recently installed cement driveway and front door steps, oversized roof gutters and downspouts, 50 gallon gas water heater, water softener, newer wood windows throughout the home, newer light fixtures, newer carpeting, and a French drain in the full bathroom. A slightly used two (2) year old 22 foot StarCraft Pontoon Boat with a 130 HP Outboard Mercury Engine, New Boat Lift with Canopy is offered for sale separately from the home.

    Zillow last checked:

    Listing updated:

    Listing Provided by:

    Robert J Lewis 317-439-5454,

    F.C. Tucker Company

    Bought with:

    Rob Hildebrandt

    F.C. Tucker Company

    Source: MIBOR as distributed by MLS GRID,MLS#: 21990442MLS Logo

    Facts & features

    Interior

    Bedrooms & bathrooms
    • Bedrooms: 3
    • Bathrooms: 4
    • Full bathrooms: 3
    • 1/2 bathrooms: 1
    • Main level bathrooms: 3
    • Main level bedrooms: 2
    Primary bedroom
    • Features: Carpet
    • Level: Main
    • Area: 247 Square Feet
    • Dimensions: 19x13
    Bedroom 2
    • Features: Carpet
    • Level: Main
    • Area: 132 Square Feet
    • Dimensions: 12x11
    Bedroom 3
    • Features: Carpet
    • Level: Basement
    • Area: 132 Square Feet
    • Dimensions: 12x11
    Dining room
    • Features: Hardwood
    • Level: Basement
    • Area: 144 Square Feet
    • Dimensions: 12x12
    Family room
    • Features: Carpet
    • Level: Basement
    • Area: 270 Square Feet
    • Dimensions: 18x15
    Great room
    • Features: Carpet
    • Level: Main
    • Area: 441 Square Feet
    • Dimensions: 21x21
    Kitchen
    • Features: Tile-Ceramic
    • Level: Main
    • Area: 192 Square Feet
    • Dimensions: 16x12
    Laundry
    • Features: Vinyl
    • Level: Main
    • Area: 42 Square Feet
    • Dimensions: 6x7
    Library
    • Features: Hardwood
    • Level: Main
    • Area: 154 Square Feet
    • Dimensions: 14x11
    Sun room
    • Features: Tile-Ceramic
    • Level: Main
    • Area: 180 Square Feet
    • Dimensions: 15x12
    Heating
    • Forced Air
    Cooling
    • Has cooling: Yes
    Appliances
    • Included: Gas Cooktop, Dishwasher, Dryer, Disposal, Microwave, Gas Oven, Refrigerator, Washer, Double Oven, Gas Water Heater, Water Softener Owned
    • Laundry: Main Level
    Features
    • Attic Pull Down Stairs, Double Vanity, Breakfast Bar, Bookcases, Cathedral Ceiling(s), Kitchen Island, Ceiling Fan(s), Hardwood Floors, Pantry, Walk-In Closet(s), Wet Bar
    • Flooring: Hardwood
    • Windows: Screens Some, Wood Frames
    • Basement: Finished
    • Attic: Pull Down Stairs
    • Number of fireplaces: 1
    • Fireplace features: Gas Starter, Great Room
    Interior area
    • Total structure area: 3,433
    • Total interior livable area: 3,433 sqft
    • Finished area below ground: 1,208

    Property

    Parking
    • Total spaces: 3
    • Parking features: Attached
    • Attached garage spaces: 3
    • Details: Garage Parking Other(Finished Garage)
    Features
    • Levels: One
    • Stories: 1
    • Patio & porch: Deck, Covered
    • Exterior features: Sprinkler System
    • Has view: Yes
    • Waterfront features: Boat Slip, Dock, Water Access
    Lot
    • Size: 0.43 Acres
    • Features: Sidewalks, Mature Trees, Wooded
    Details
    • Additional parcels included: 1/32 Interest In Private Boat Dock Block E Area
    • Parcel number: 490115105021000400
    • Horse amenities: None

    Construction

    Type & style
    • Home type: SingleFamily
    • Architectural style: Contemporary,Ranch
    • Property subtype: Residential, Single Family Residence
    Materials
    • Brick, Cement Siding
    • Foundation: Concrete Perimeter, Crawl Space
    Condition
    • New construction: No
    • Year built: 1992

    Utilities & green energy

    • Water: Municipal/City

    Community & neighborhood

    Location
    • Region: Indianapolis
    • Subdivision: Admirals Bay

    HOA & financial

    HOA
    • Has HOA: Yes
    • HOA fee: $975 annually
    • Amenities included: Insurance, Maintenance, Management, Snow Removal
    • Services included: Entrance Common, Insurance, Maintenance, Management, Snow Removal

    Price history

    DateEventPrice
    9/6/2024Sold$632,819-17.3%$184/sqft
    Source: MIBOR as distributed by MLS GRID #21990442 Report a problem
    7/25/2024Pending sale$765,000$223/sqft
    Source: MIBOR as distributed by MLS GRID #21990442 Report a problem
    7/19/2024Listed for sale$765,000+18.6%$223/sqft
    Source: MIBOR as distributed by MLS GRID #21990442 Report a problem
    12/10/2021Sold$645,000-4.4%$188/sqft
    Source: Public Record Report a problem
    9/6/2021Listing removed--
    Source: Carpenter Realtors Report a problem
    9/5/2021Listed for sale$675,000$197/sqft
    Source: Carpenter Realtors #21793567 Report a problem
    8/28/2021Listing removed--
    Source: Carpenter Realtors Report a problem
    7/28/2021Price change$675,000-3.6%$197/sqft
    Source: Carpenter Realtors #21793567 Report a problem
    7/24/2021Listed for sale$700,000$204/sqft
    Source: Carpenter Realtors #21793567 Report a problem
    7/15/2021Listing removed--
    Source: Carpenter Realtors Report a problem
    6/25/2021Pending sale$700,000$204/sqft
    Source: Carpenter Realtors #21793567 Report a problem
    6/18/2021Listed for sale$700,000$204/sqft
    Source: Carpenter Realtors #21793567 Report a problem

    Public tax history

    YearProperty taxesTax assessment
    2025$7,213 +0.2%$639,800 -2.2%
    2024$7,200 +4.7%$653,900 -0.4%
    2023$6,876 +61.1%$656,300 +6.6%
    2022$4,267 -0.5%$615,400 +62.4%
    2021$4,290 +9.3%$379,000 +0.6%
    2020$3,924 +10.7%$376,800 -4%
    2019$3,545 -8.5%$392,400 +10.7%
    2018$3,875 +5.1%$354,500 -7.8%
    2017$3,687 +5.4%$384,300 +7.7%
    2016$3,500 -4.3%$356,900 -2.4%
    2014$3,657 +9.4%$365,700 +5.9%
    2013$3,342 $345,300 +3.3%
    2012$3,342 $334,200 +2%
    2011-- $327,800
    2010$3,278 +8.8%$327,800 +8.8%
    2009$3,014 $301,400 -12.7%
    2007-- $345,400 -1.9%
    2006-- $352,000 +25.9%
    2005-- $279,500
    2004-- $279,500
    2003-- $279,500 +67.3%
    2002-- $167,100 +200%
    2001-- $55,700

    Find assessor info on the county website

    Neighborhood: Geist

    Nearby schools

    GreatSchools rating
    Schools provided by the listing agent
    • Elementary: Amy Beverland Elementary
    • Middle: Belzer Middle School
    • High: Lawrence Central High School

    Source: MIBOR as distributed by MLS GRID. This data may not be complete. We recommend contacting the local school district to confirm school assignments for this home.

    Get a cash offer in 3 minutes
    Find out how much your home could sell for in as little as 3 minutes with a no-obligation cash offer.
    Estimated market value
    $731,000
    Get a cash offer in 3 minutes
    Find out how much your home could sell for in as little as 3 minutes with a no-obligation cash offer.
    Estimated market value
    $731,000