Skip main navigation
Sold for $225,000
  • $225,000

    9229 Bassin St, Brooksville, FL 34613

    4beds
    2,657sqft
    Manufactured Home
    Built in 2009
    10,018.8 Square Feet Lot
    $222,000 Zestimate®
    $85/sqft
    $2,305 Estimated rent

    Home value

    $222,000

    $198,000 - $251,000

    $2,305/mo

    Zestimate® history
    Loading
    Loading...

    Owner options

    List your home for rent

    $2,305/mo

    Rent Zestimate®

    Find your next renter with Zillow Rental Manager. Plus, with online applications, you can quickly screen prospective tenants – for free.

    Learn more

    $2,305/mo

    Rent Zestimate®

    Refinance and save

    $1,638/mo

    Est. payment

    Refinancing to a lower rate could help reduce your monthly payments and save thousands over the life of the loan.

    See today's rates

    $1,638/mo

    Est. payment

    Explore your selling options

    Work with a Zillow partner agent

    Leverage their expertise and Zillow's premium Showcase listings to get your home seen by more buyers.

    Get started

    List with your own agent

    Get your home in front of millions of buyers by listing it on Zillow.

    Learn how to do it

    Sell it yourself

    Take full control of how buyers see your home on Zillow by listing For Sale by Owner (FSBO).

    List your home

    What's special

    Three car garageCarpet in bedroomsLaminate floors
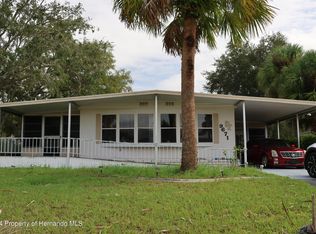
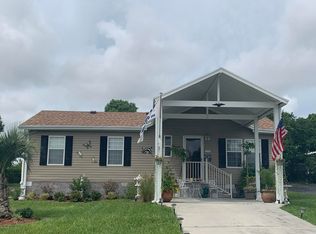
    2009 Jacobsen Home 4 bedroom and 3 full bathrooms. Amazing home open floor plan with laminate floors carpet in bedrooms. Huge porch made into a craft room with tile floors. Three car garage with a large loft above it for lots of storage. This home has solar panels on the roof that are paid for and the electric bill does not get over 40 a month no matter what the A/C is on , lot is over 10000 square ft so 1/4 acre with just 50 dollar HOA come make this your home in Brookridge Community.

    Zillow last checked:

    Listing updated:

    Listed by:

    Norman A Hawkins 352-601-0084,

    Gold Star Realty Group Inc.

    Bought with:

    PAID RECIPROCAL

    Paid Reciprocal Office

    Source: HCMLS,MLS#: 2254218MLS Logo

    Facts & features

    Interior

    Bedrooms & bathrooms
    • Bedrooms: 4
    • Bathrooms: 3
    • Full bathrooms: 3
    Heating
    • Central, Heat Pump
    Cooling
    • Central Air, Wall/Window Unit(s)
    Appliances
    • Included: Dishwasher, Disposal, Dryer, Electric Range, Washer
    • Laundry: Electric Dryer Hookup, In Unit, Sink
    Features
    • Built-in Features, Ceiling Fan(s), Entrance Foyer, Guest Suite, Kitchen Island, Open Floorplan, Pantry, Primary Bathroom - Tub with Shower, Split Bedrooms, Vaulted Ceiling(s), Walk-In Closet(s)
    • Flooring: Carpet, Laminate, Tile
    • Windows: Skylight(s)
    • Number of fireplaces: 1
    Interior area
    • Total structure area: 2,657
    • Total interior livable area: 2,657 sqft

    Property

    Parking
    • Total spaces: 3
    • Parking features: Additional Parking, Electric Vehicle Charging Station(s), Garage, Garage Door Opener
    • Garage spaces: 3
    Accessibility
    • Accessibility features: Accessible Approach with Ramp, Accessible Bedroom, Accessible Central Living Area, Accessible Closets, Accessible Common Area, Accessible Doors, Accessible Entrance, Accessible Full Bath, Accessible Hallway(s), Accessible Kitchen, Accessible Kitchen Appliances, Accessible Washer/Dryer, Central Living Area, Common Area, Visitor Bathroom
    Features
    • Levels: One
    • Stories: 1
    • Patio & porch: Porch, Screened
    Lot
    • Size: 10,018 sqft
    • Features: Corner Lot, Few Trees, Zero Lot Line
    Details
    • Parcel number: R2722218147406200010
    • Zoning: R1-MH
    • Zoning description: Residential Single Family Housing
    • Special conditions: Standard

    Construction

    Type & style
    • Home type: MobileManufactured
    • Architectural style: Contemporary,Ranch
    • Property subtype: Manufactured Home
    • Attached to another structure: Yes
    Materials
    • Vinyl Siding
    • Roof: Shingle
    Condition
    • Fixer
    • New construction: No
    • Year built: 2009

    Utilities & green energy

    • Electric: 200+ Amp Service
    • Sewer: Public Sewer
    • Water: Public
    • Utilities for property: Cable Available, Electricity Available, Electricity Connected, Sewer Connected, Water Connected
    Green energy
    • Energy efficient items: HVAC, Roof

    Community & neighborhood

    Security
    • Security features: 24 Hour Security, Gated with Guard
    Senior living
    • Senior community: Yes
    Location
    • Region: Brooksville
    • Subdivision: Brookridge Comm Unit 4

    HOA & financial

    HOA
    • Has HOA: Yes
    • HOA fee: $50 monthly
    • Amenities included: Clubhouse, Fitness Center, Gated, Pickleball, Pool, RV/Boat Storage, Sauna, Security, Shuffleboard Court, Tennis Court(s)
    • Services included: Security
    • Association name: Brookridge Community
    • Association phone: 352-596-0696

    Other

    Other facts
    • Body type: Triple Wide
    • Listing terms: Cash,Conventional,FHA,VA Loan
    • Road surface type: Asphalt

    Price history

    DateEventPrice
    12/29/2025Sold$225,000-22.1%$85/sqft
    Source: HCMLS #2254218 Report a problem
    12/19/2025Pending sale$289,000$109/sqft
    Source: HCMLS #2254218 Report a problem
    12/1/2025Price change$289,000-3.3%$109/sqft
    Source: HCMLS #2254218 Report a problem
    9/27/2025Listed for sale$299,000$113/sqft
    Source: HCMLS #2254218 Report a problem
    7/9/2025Pending sale$299,000$113/sqft
    Source: HCMLS #2254218 Report a problem
    6/21/2025Listed for sale$299,000+806.1%$113/sqft
    Source: HCMLS #2254218 Report a problem
    7/25/2005Sold$33,000$12/sqft
    Source: Public Record Report a problem

    Public tax history

    YearProperty taxesTax assessment
    2024$2,444 +3.5%$172,752 +3%
    2023$2,362 +4%$167,720 +3%
    2022$2,272 -0.5%$162,835 +3%
    2021$2,282 +7.2%$158,092 +1.4%
    2020$2,129 $155,909 +2.3%
    2019-- $152,404 +1.9%
    2018$1,689 -13.8%$149,562 +2.1%
    2017$1,960 $146,486 +2.1%
    2016$1,960 +3.3%$143,473 +8.1%
    2015$1,897 +10.2%$132,722 +0.8%
    2014$1,721 +17.3%$131,669 +1.5%
    2013$1,467 -4.7%$129,723 -6.1%
    2012$1,539 -6.7%$138,143 -5.9%
    2011$1,649 $146,753 -2.6%
    2010-- $150,736 +555.5%
    2009$347 -6.1%$22,995 -4.3%
    2008$369 +3.6%$24,017 +17.5%
    2006$356 $20,440 +66.7%
    2005-- $12,264 +71.4%
    2004$135 -1.6%$7,154
    2003$137 -0.3%$7,154
    2002$137 -34.3%$7,154 -35.2%
    2001$209 -13.3%$11,036 -12%
    2000$241 $12,540

    Find assessor info on the county website

    Neighborhood: Brookridge

    Nearby schools

    GreatSchools rating
    Schools provided by the listing agent
    • Elementary: Pine Grove
    • Middle: West Hernando
    • High: Central

    Source: HCMLS. This data may not be complete. We recommend contacting the local school district to confirm school assignments for this home.

    Get a cash offer in 3 minutes
    Find out how much your home could sell for in as little as 3 minutes with a no-obligation cash offer.
    Estimated market value
    $222,000
    Get a cash offer in 3 minutes
    Find out how much your home could sell for in as little as 3 minutes with a no-obligation cash offer.
    Estimated market value
    $222,000