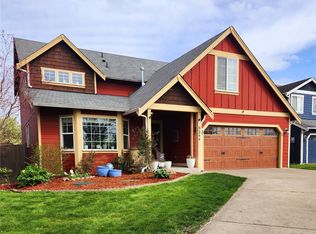
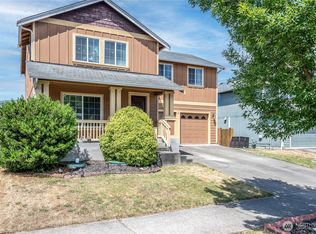
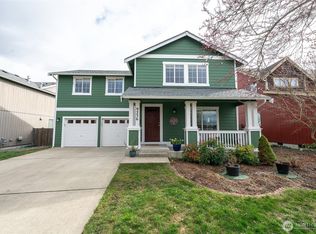
POSSIBLE VA LOAN ASSUMPTION WITH THE POTENTIAL OF A $2300/MONTH PAYMENT. Welcome home to this spacious 5-bedroom, 3-bathroom home in the desirable Mountain Shadow community! Situated on a large corner lot, this move-in ready property offers an open-concept floor plan that's perfect for everyday living and entertaining. The inviting living room features soaring vaulted ceilings and abundant natural light. The refreshed kitchen includes brand-new quartz countertops, newer stainless steel appliances, and plenty of workspace for cooking and gathering. Durable vinyl plank flooring throughout create a clean and modern feel. Outside, enjoy fresh exterior paint on the trim and decking, plus a newly fully fenced backyard complete with a firepit, garden space, deck, and patio—ideal for relaxing, entertaining, or enjoying the outdoors. A spacious 2-car garage provides ample parking and storage. Conveniently located near schools, shopping, dining, and JBLM, this home offers the perfect combination of space, comfort, and convenience. Don't miss the opportunity to own this exceptional home in a prime location!
Active
Listed by: John L. Scott, Inc • Justin Lancaster
$515,000
9229 Carys Street SE, Yelm, WA 98597
5beds
2,315sqft
Single Family Residence
Built in 2009
9,792 Square Feet Lot
$516,600 Zestimate®
$222/sqft
$22/mo HOA
What's special
Garden spaceRefreshed kitchenBrand-new quartz countertopsAbundant natural lightAmple parking and storageOpen-concept floor planLarge corner lot
- 35 days
- 267
- 23
Likely to sell faster than
Zillow last checked:
Listing updated:
Listed by:
Justin Lancaster,
John L. Scott, Inc
Source: NWMLS as distributed by MLS GRID,MLS#: 2561576
Facts & features
Interior
Bedrooms & bathrooms
- Bedrooms: 5
- Bathrooms: 3
- Full bathrooms: 3
Primary bedroom
- Level: Second
Bedroom
- Level: Second
Bedroom
- Level: Second
Bedroom
- Level: Lower
Bedroom
- Level: Lower
Bathroom full
- Level: Second
Bathroom full
- Level: Second
Bathroom full
- Level: Lower
Bonus room
- Level: Lower
Dining room
- Level: Second
Entry hall
- Level: Split
Kitchen with eating space
- Level: Second
Living room
- Level: Second
Utility room
- Level: Lower
Heating
- Fireplace, Forced Air, Electric, Natural Gas
Cooling
- Forced Air
Appliances
- Included: Dishwasher, Microwave, Refrigerator, Stove(s)/Range(s), Dishwasher(s), Microwave(s), Refrigerator(s), Water Heater: Gas, Water Heater Location: Garage
Features
- Bath Off Primary, Dining Room
- Flooring: Vinyl Plank
- Windows: Dbl Pane/Storm Window
- Basement: None
- Number of fireplaces: 1
- Fireplace features: Gas, Upper Level: 1, Fireplace
Interior area
- Total structure area: 2,315
- Total interior livable area: 2,315 sqft
Property
Parking
- Total spaces: 2
- Parking features: Driveway, Attached Garage, Off Street
- Has attached garage: Yes
- Covered spaces: 2
Features
- Levels: Multi/Split
- Entry location: Split
- Patio & porch: Bath Off Primary, Dbl Pane/Storm Window, Dining Room, Fireplace, Vaulted Ceiling(s), Walk-In Closet(s), Water Heater
- Has view: Yes
- View description: Territorial
Lot
- Size: 9,792 Square Feet
- Features: Corner Lot, Curbs, Paved, Sidewalk, Cable TV, Deck, Fenced-Fully, High Speed Internet, Outbuildings, Outdoor Fireplace, Patio
- Topography: Level
- Residential vegetation: Garden Space
Details
- Parcel number: 63520003500
- Special conditions: Standard
Construction
Type & style
- Home type: SingleFamily
- Architectural style: Split Entry
- Property subtype: Single Family Residence
Materials
- Wood Siding, Wood Products
- Foundation: Slab
- Roof: Composition
Condition
- Very Good
- Year built: 2009
- Major remodel year: 2009
Utilities & green energy
- Electric: Company: PSE
- Sewer: Sewer Connected, Company: City of Yelm
- Water: Public, Company: City of Yelm
Community & HOA
Community
- Features: CCRs
- Security: Security Service
- Subdivision: Yelm
HOA
- Services included: Security
- HOA fee: $260 annually
- HOA phone: 253-848-1947
Location
- Region: Yelm
Financial & listing details
- Price per square foot: $222/sqft
- Tax assessed value: $512,000
- Annual tax amount: $3,907
- Date on market: 7/28/2026
- Cumulative days on market: 37 days
- Listing terms: Assumable,Conventional,FHA,See Remarks,USDA Loan,VA Loan
- Inclusions: Dishwasher(s), Microwave(s), Refrigerator(s), Stove(s)/Range(s)
Estimated market value
$516,600
$491,000 - $542,000
$3,218/mo
Price history
| Date | Event | Price |
|---|---|---|
| 7/29/2026 | Listed for sale | $515,000+28.7%$222/sqft |
Source: | ||
| 12/10/2020 | Sold | $400,000+71.7%$173/sqft |
Source: | ||
| 11/18/2019 | Listing removed | $2,000$1/sqft |
Source: Zillow Rental Manager Report a problem | ||
| 11/12/2019 | Listed for rent | $2,000+17.6%$1/sqft |
Source: Zillow Rental Manager Report a problem | ||
| 12/8/2015 | Listing removed | $1,700$1/sqft |
Source: Market Watch Realty Group, Inc Report a problem | ||
| 10/29/2015 | Listed for rent | $1,700$1/sqft |
Source: Market Watch Realty Group, Inc Report a problem | ||
| 8/20/2013 | Listing removed | $1,700$1/sqft |
Source: Zillow Rental Network Report a problem | ||
| 7/9/2013 | Listed for rent | $1,700$1/sqft |
Source: vFlyer Rentals Report a problem | ||
| 3/24/2010 | Sold | $232,950+14.8%$101/sqft |
Source: | ||
| 3/20/2010 | Listed for sale | $202,950$88/sqft |
Source: Vflyer Report a problem | ||
Public tax history
| Year | Property taxes | Tax assessment |
|---|---|---|
| 2024 | $3,828 -19% | $512,000 +5.7% |
| 2023 | $4,728 +4% | $484,600 -0.3% |
| 2022 | $4,548 +6.3% | $485,900 +25.8% |
| 2021 | $4,276 +5.7% | $386,400 +21.4% |
| 2020 | $4,047 +16.3% | $318,200 -5.8% |
| 2019 | $3,478 -13% | $337,700 +6.1% |
| 2018 | $3,997 +25.3% | $318,300 +18.2% |
| 2017 | $3,190 | $269,400 +8% |
| 2016 | $3,190 | $249,400 +7.8% |
| 2014 | $3,190 | $231,450 +0.6% |
| 2013 | -- | $230,000 |
| 2012 | $3,097 | -- |
| 2011 | -- | -- |
| 2010 | -- | -- |
| 2009 | $634 +2.6% | -- |
| 2007 | $618 | -- |
Find assessor info on the county website
Monthly payment
Est. payment
Payment breakdown
Explore the cost of this home by adjusting the details. Changes won't be saved.Climate risks
Neighborhood: 98597
Nearby schools
Schools provided by the listing agent
- Elementary: Fort Stevens Elem
- Middle: Yelm Mid
- High: Yelm High12
Source: NWMLS as distributed by MLS GRID. This data may not be complete. We recommend contacting the local school district to confirm school assignments for this home.