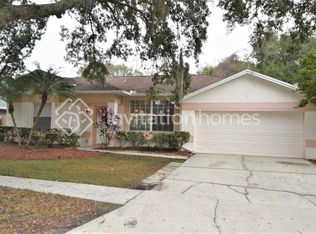
Spacious 4-Bedroom Home with Split Floor Plan and Prime Sought after location! Don’t miss this beautifully designed 4-bedroom, 3-bath home featuring a desirable split floor plan with vaulted ceilings. The spacious and updated kitchen boasts granite countertops, a large breakfast bar, and a cozy eat-in area, all seamlessly opening to the inviting family room — perfect for everyday living and entertaining. The large primary suite offers a peaceful retreat with a walk-in closet and an en suite bath complete with a garden tub and walk-in shower. Three additional generously sized bedrooms include a Jack-and-Jill bathroom setup between two of them, ideal for family or guests. Enjoy formal living and dining rooms for added versatility, and step outside to a fully fenced backyard with a large screened-in lanai and patio — great for relaxing or hosting gatherings. Additional features include a 2-car garage and low HOA fees. Conveniently located near the Wiregrass Mall, an abundance of shopping and dining options, medical facilities, and quick access to I-75. Bring your personal touches and make this spacious, well-located home your own!
Sold for $365,000
$365,000
9229 DAYFLOWER DRIVE, TAMPA, FL 33647
4beds
2,297sqft
Single Family Residence
Built in 1994
7,700 Square Feet Lot
$357,300 Zestimate®
$159/sqft
$3,010 Estimated rent
Home value
$357,300
$329,000 - $389,000
$3,010/mo
Zestimate® history
Owner options
List your home for rent
$3,010/mo
Rent Zestimate®
Find your next renter with Zillow Rental Manager. Plus, with online applications, you can quickly screen prospective tenants – for free.
$3,010/mo
Rent Zestimate®
Refinance and save
$2,594/mo
Est. payment
Refinancing to a lower rate could help reduce your monthly payments and save thousands over the life of the loan.
$2,594/mo
Est. payment
Explore your selling options
Work with a Zillow partner agent
Leverage their expertise and Zillow's premium Showcase listings to get your home seen by more buyers.
Get startedList with your own agent
Get your home in front of millions of buyers by listing it on Zillow.
Learn how to do itSell it yourself
Take full control of how buyers see your home on Zillow by listing For Sale by Owner (FSBO).
List your homeWhat's special
Large breakfast barGranite countertopsEn suite bathJack-and-jill bathroomLarge screened-in lanaiInviting family roomLarge primary suite
Zillow last checked:
Listing updated:
Listed by:
Steve Thomas 813-495-8118,
COLDWELL BANKER REALTY 813-286-6563
Bought with:
Dee Koulias, 3342173
MARK SPAIN REAL ESTATE
Source: Stellar MLS,MLS#: TB8377515 Originating MLS: Suncoast Tampa
Originating MLS: Suncoast Tampa
Facts & features
Interior
Bedrooms & bathrooms
- Bedrooms: 4
- Bathrooms: 3
- Full bathrooms: 3
Rooms
- Room types: Family Room, Utility Room
Primary bedroom
- Features: Walk-In Closet(s)
- Level: First
- Area: 180 Square Feet
- Dimensions: 15x12
Bedroom 2
- Features: Built-in Closet
- Level: First
- Area: 144 Square Feet
- Dimensions: 12x12
Bedroom 3
- Features: Built-in Closet
- Level: First
- Area: 144 Square Feet
- Dimensions: 12x12
Bedroom 4
- Features: Built-in Closet
- Level: First
- Area: 100 Square Feet
- Dimensions: 10x10
Dining room
- Level: First
- Area: 120 Square Feet
- Dimensions: 10x12
Family room
- Level: First
- Area: 192 Square Feet
- Dimensions: 16x12
Kitchen
- Level: First
- Area: 234 Square Feet
- Dimensions: 13x18
Living room
- Level: First
- Area: 304 Square Feet
- Dimensions: 19x16
Heating
- Central
Cooling
- Central Air
Appliances
- Included: Dishwasher, Disposal, Microwave, Range, Refrigerator
- Laundry: Inside
Features
- High Ceilings, Kitchen/Family Room Combo, Primary Bedroom Main Floor, Split Bedroom, Stone Counters, Vaulted Ceiling(s), Walk-In Closet(s)
- Flooring: Carpet, Laminate, Tile
- Windows: Blinds, Window Treatments
- Has fireplace: No
Interior area
- Total structure area: 3,067
- Total interior livable area: 2,297 sqft
Property
Parking
- Total spaces: 2
- Parking features: Garage - Attached
- Attached garage spaces: 2
Features
- Levels: One
- Stories: 1
- Exterior features: Rain Gutters
- Fencing: Wood
Lot
- Size: 7,700 Square Feet
Details
- Parcel number: U07272021U00000300013.0
- Zoning: PD
- Special conditions: None
Construction
Type & style
- Home type: SingleFamily
- Property subtype: Single Family Residence
Materials
- Block, Stucco
- Foundation: Slab
- Roof: Shingle
Condition
- New construction: No
- Year built: 1994
Utilities & green energy
- Sewer: Public Sewer
- Water: Public
- Utilities for property: Public
Community & HOA
Community
- Pet fee: $0 monthly
- Subdivision: CROSS CREEK UNIT 1
HOA
- Has HOA: Yes
- HOA fee: $64 monthly
- HOA name: VANGUARD
- HOA phone: 813-930-8036
Location
- Region: Tampa
Financial & listing details
- Price per square foot: $159/sqft
- Tax assessed value: $364,956
- Annual tax amount: $2,803
- Date on market: 4/24/2025
- Cumulative days on market: 61 days
- Listing terms: Cash,Conventional
- Ownership: Fee Simple
- Total actual rent: 0
- Road surface type: Paved
Price history
| Date | Event | Price |
|---|---|---|
| 7/11/2025 | Sold | $365,000-8.7%$159/sqft |
Source:  Stellar MLS #TB8377515 Report a problem Stellar MLS #TB8377515 Report a problem | ||
| 6/24/2025 | Pending sale | $399,900$174/sqft |
Source: Stellar MLS #TB8377515 Report a problem | ||
| 6/15/2025 | Price change | $399,900-5.9%$174/sqft |
Source: Stellar MLS #TB8377515 Report a problem | ||
| 4/24/2025 | Listed for sale | $425,000+157.6%$185/sqft |
Source: Stellar MLS #TB8377515 Report a problem | ||
| 12/27/2001 | Sold | $165,000+17.9%$72/sqft |
Source: Public Record Report a problem | ||
| 2/19/1999 | Sold | $140,000+3.9%$61/sqft |
Source: Public Record Report a problem | ||
| 9/2/1994 | Sold | $134,700$59/sqft |
Source: Public Record Report a problem | ||
Public tax history
| Year | Property taxes | Tax assessment |
|---|---|---|
| 2025 | $3,131 +11.7% | $364,956 +119.2% |
| 2024 | $2,803 +4.4% | $166,487 +3% |
| 2023 | $2,685 +6.5% | $161,638 +3% |
| 2022 | $2,520 +2% | $156,930 +3% |
| 2021 | $2,472 +3.5% | $152,359 +1.4% |
| 2020 | $2,388 +4.1% | $150,255 +2.3% |
| 2019 | $2,293 | $146,877 +1.9% |
| 2018 | $2,293 +2.4% | $144,138 -23.9% |
| 2017 | $2,240 +1.7% | $189,451 +37% |
| 2016 | $2,203 +1.7% | $138,269 +0.7% |
| 2015 | $2,166 +0.1% | $137,308 +0.8% |
| 2014 | $2,163 | $136,218 +1.5% |
| 2013 | $2,163 +0.5% | $134,205 +1.7% |
| 2012 | $2,152 -3.4% | $131,962 -2.6% |
| 2011 | $2,227 -2.8% | $135,458 -3% |
| 2010 | $2,291 +0.9% | $139,614 +0.9% |
| 2009 | $2,271 -19.8% | $138,415 -16.6% |
| 2008 | $2,831 -5.5% | $166,031 +3% |
| 2007 | $2,997 -5% | $161,195 +2.5% |
| 2006 | $3,154 +0.2% | $157,263 +3% |
| 2005 | $3,149 | $152,683 +3% |
| 2004 | -- | $148,236 +1.9% |
| 2003 | -- | $145,472 +0.7% |
| 2002 | -- | $144,520 +2.1% |
| 2001 | -- | $141,515 +4.5% |
| 2000 | $229 | $135,385 |
Find assessor info on the county website
Neighborhood: 33647
Nearby homes
- $506,5004 bd3 ba2.6k sqft9227 Dayflower Dr, Tampa, FL 33647Off Market

- $448,9004 bd2 ba2.1k sqft9230 Dayflower Dr, Tampa, FL 33647Off Market
- $470,2004 bd2 ba1.8k sqft9231 Dayflower Dr, Tampa, FL 33647Off Market
- $415,1004 bd2 ba2.1k sqft9224 Sunflower Dr, Tampa, FL 33647Off Market

- $428,8003 bd2 ba1.8k sqft9226 Sunflower Dr, Tampa, FL 33647Off Market
- $424,5004 bd2 ba2.1k sqft9222 Sunflower Dr, Tampa, FL 33647Off Market
- $456,1004 bd3 ba2.5k sqft9225 Dayflower Dr, Tampa, FL 33647Off Market
- $419,1004 bd2 ba2.4k sqft9233 Dayflower Dr, Tampa, FL 33647Off Market
Nearby schools
GreatSchools rating
- 8/10Hunter's Green Elementary SchoolGrades: PK-5Distance: 1 mi
- 9/10Benito Middle SchoolGrades: 6-8Distance: 1.4 mi
- 3/10Wharton High SchoolGrades: 9-12Distance: 1.1 mi
Get a cash offer in 3 minutes
Find out how much your home could sell for in as little as 3 minutes with a no-obligation cash offer.
Estimated market value
$357,300
Get a cash offer in 3 minutes
Find out how much your home could sell for in as little as 3 minutes with a no-obligation cash offer.
Estimated market value
$357,300
- Florida
- Hillsborough County
- Pebble Creek
- 33647
- 9229 DAYFLOWER DRIVE
Nearby cities
Nearby zip codes
Other Pebble Creek Topics
