Skip main navigation
Sold for $435,000
  • $435,000

    9229 E ELLIS Street, Mesa, AZ 85207

    4beds
    2baths
    1,586sqft
    Single Family Residence
    Built in 1999
    7,403 Square Feet Lot
    $453,400 Zestimate®
    $274/sqft
    $2,364 Estimated rent

    Home value

    $453,400

    $431,000 - $476,000

    $2,364/mo

    Zestimate® history
    Loading
    Loading...

    Owner options

    List your home for rent

    $2,364/mo

    Rent Zestimate®

    Find your next renter with Zillow Rental Manager. Plus, with online applications, you can quickly screen prospective tenants – for free.

    Learn more

    $2,364/mo

    Rent Zestimate®

    Refinance and save

    $2,539/mo

    Est. payment

    Refinancing to a lower rate could help reduce your monthly payments and save thousands over the life of the loan.

    See today's rates

    $2,539/mo

    Est. payment

    Explore your selling options

    Work with a Zillow partner agent

    Leverage their expertise and Zillow's premium Showcase listings to get your home seen by more buyers.

    Get started

    List with your own agent

    Get your home in front of millions of buyers by listing it on Zillow.

    Learn how to do it

    Sell it yourself

    Take full control of how buyers see your home on Zillow by listing For Sale by Owner (FSBO).

    List your home

    What's special

    Sparkling poolRefreshing poolCovered patioUnique floor planLarger lotUpgraded flooringSpacious storage shed
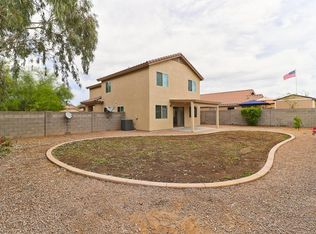
    This beautiful home is a rare find, located within Adobe Corners, a well-established Mesa community with convenient access to the 202. Situated on a larger lot that provides a North/South exposure, this home provides a unique floor plan with the right upgrades. Beautiful touches throughout include upgraded flooring, vaulted ceiling, neutral paint inside and out, upgraded stainless steel appliances, kitchen pantry, ceiling fans, master walk-in closet and double vanity sinks. The backyard offers a refreshing pool, covered patio and a spacious storage shed that can stay or be removed. The washer, dryer and refrigerator can be additional included items if needed. With summer approaching you don't' want to miss out on this beautiful 4-bedroom home with sparkling pool! You are sure to ENJOY!

    Zillow last checked:

    Listing updated:

    Listed by:

    Susan Morgan ricashby@gmail.com,

    Ashby Realty Group, LLC

    Bought with:

    Kayli Morgan, SA693248000

    Redfin Corporation

    Source: ARMLS,MLS#: 6659794MLS Logo

    Facts & features

    Interior

    Bedrooms & bathrooms
    • Bedrooms: 4
    • Bathrooms: 2
    Heating
    • Electric
    Cooling
    • Central Air, Ceiling Fan(s), Programmable Thmstat
    Appliances
    • Laundry: Engy Star (See Rmks)
    Features
    • High Speed Internet, Double Vanity, Eat-in Kitchen, Breakfast Bar, 9+ Flat Ceilings, Vaulted Ceiling(s), Pantry, 3/4 Bath Master Bdrm, Laminate Counters
    • Flooring: Laminate, Tile
    • Windows: Solar Screens, Double Pane Windows, Mechanical Sun Shds
    • Has basement: No
    Interior area
    • Total structure area: 1,586
    • Total interior livable area: 1,586 sqft

    Property

    Parking
    • Total spaces: 4
    • Parking features: Garage, Open
    • Garage spaces: 2
    • Uncovered spaces: 2
    Accessibility
    • Accessibility features: Mltpl Entries/Exits, Hard/Low Nap Floors, Bath Raised Toilet
    Features
    • Stories: 1
    • Patio & porch: Covered
    • Exterior features: Storage
    • Has private pool: Yes
    • Pool features: Play Pool
    • Spa features: None
    • Fencing: Block
    Lot
    • Size: 7,403 sqft
    • Features: Gravel/Stone Back, Grass Front
    Details
    • Parcel number: 22019454

    Construction

    Type & style
    • Home type: SingleFamily
    • Architectural style: Ranch
    • Property subtype: Single Family Residence
    Materials
    • Stucco, Wood Frame
    • Roof: Tile
    Condition
    • Year built: 1999
    Details
    • Warranty included: Yes

    Utilities & green energy

    • Electric: 220 Volts in Kitchen
    • Sewer: Public Sewer
    • Water: City Water

    Community & neighborhood

    Security
    • Security features: Security System Owned
    Location
    • Region: Mesa
    • Subdivision: ADOBE CORNERS

    HOA & financial

    HOA
    • Has HOA: Yes
    • HOA fee: $45 monthly
    • Services included: Maintenance Grounds
    • Association name: Adobe Corners
    • Association phone: 480-726-7300

    Other

    Other facts
    • Listing terms: Cash,Conventional,FHA,VA Loan
    • Ownership: Fee Simple

    Price history

    DateEventPrice
    3/26/2024Sold$435,000-0.7%$274/sqft
    Source: ARMLS #6659794 Report a problem
    2/27/2024Pending sale$438,000$276/sqft
    Source: ARMLS #6659794 Report a problem
    2/22/2024Listed for sale$438,000+9.5%$276/sqft
    Source: ARMLS #6659794 Report a problem
    7/13/2021Sold$400,000+1.3%$252/sqft
    Source: ARMLS #6223099 Report a problem
    5/8/2021Price change$395,000-7.1%$249/sqft
    Source: ARMLS #6223099 Report a problem
    5/6/2021Listed for sale$425,000+265.2%$268/sqft
    Source: ARMLS #6223099 Report a problem
    4/26/1999Sold$116,385$73/sqft
    Source: Public Record Report a problem

    Public tax history

    YearProperty taxesTax assessment
    2025$1,238 +0%$33,510 -9.6%
    2024$1,237 -1.2%$37,080 +172.6%
    2023$1,252 +1.7%$13,601 -44.5%
    2022$1,231 -1.3%$24,510 +8.7%
    2021$1,248 +7.9%$22,550 +8.8%
    2020$1,156 +4.7%$20,720 +8.5%
    2019$1,104 $19,100 +12.2%
    2018$1,104 +3.2%$17,020 +12.3%
    2017$1,069 +7.9%$15,160 +5.1%
    2016$991 -4.8%$14,430 +8.3%
    2015$1,041 $13,320 +22.5%
    2014-- $10,870 +36.4%
    2013-- $7,970 -5.3%
    2012-- $8,420 -22.8%
    2011-- $10,900 -10.4%
    2010-- $12,160 -31.1%
    2009-- $17,650 -11.1%
    2008-- $19,850 +16.4%
    2007-- $17,050 +55%
    2006-- $11,000
    2005-- $11,000 +3.8%
    2004-- $10,600
    2003-- $10,600 +7.1%
    2002-- $9,900

    Find assessor info on the county website

    Neighborhood: 85207

    Nearby schools

    GreatSchools rating
    Schools provided by the listing agent
    • Elementary: Taft Elementary School
    • Middle: Smith Junior High School
    • High: Skyline High School
    • District: Mesa Unified District

    Source: ARMLS. This data may not be complete. We recommend contacting the local school district to confirm school assignments for this home.

    Get a cash offer in 3 minutes
    Find out how much your home could sell for in as little as 3 minutes with a no-obligation cash offer.
    Estimated market value
    $453,400
    Get a cash offer in 3 minutes
    Find out how much your home could sell for in as little as 3 minutes with a no-obligation cash offer.
    Estimated market value
    $453,400