Skip main navigation
Sold-co-op w/mbr
  • $435,000

    9229 E Lakepoint Dr, Wichita, KS 67226

    4beds
    3,746sqft
    Patio Home
    Built in 1985
    8,712 Square Feet Lot
    $435,000 Zestimate®
    $116/sqft
    $2,704 Estimated rent

    Home value

    $435,000

    $392,000 - $483,000

    $2,704/mo

    Zestimate® history
    Loading
    Loading...

    Owner options

    List your home for rent

    $2,704/mo

    Rent Zestimate®

    Find your next renter with Zillow Rental Manager. Plus, with online applications, you can quickly screen prospective tenants – for free.

    Learn more

    $2,704/mo

    Rent Zestimate®

    Refinance and save

    $5,078/mo

    Est. payment

    Refinancing to a lower rate could help reduce your monthly payments and save thousands over the life of the loan.

    See today's rates

    $5,078/mo

    Est. payment

    Explore your selling options

    Work with a Zillow partner agent

    Leverage their expertise and Zillow's premium Showcase listings to get your home seen by more buyers.

    Get started

    List with your own agent

    Get your home in front of millions of buyers by listing it on Zillow.

    Learn how to do it

    Sell it yourself

    Take full control of how buyers see your home on Zillow by listing For Sale by Owner (FSBO).

    List your home

    What's special

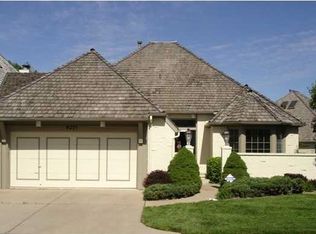
    Patio home living in one of the most sought after Gated communities located in NE Wichita offering a low maintenance lifestyle @ Tallgrass Country Club. This one owner, high quality full brick construction is one you will not want to pass up. An exceptional open floor plan that flows nicely for entertaining provides a wow factor the minute you walk through the custom designed doorway to the exquisitely influenced design/decor by John Coultis that showcases his signature style. The beautifully arched detail as you enter the bright living room with hardwood flooring, soaring ceiling, crown molding, large windows with electronic exterior shades flanking the gorgeous fireplace, along with a granite & mirrored wet bar a few steps away, this package of tasteful function will beg you not to leave this room. The nicely sized formal dining room extends from the living room and showcases a modern boxed beam design which opens to the charming kitchen for easy access with breakfast seating. This master suite is a spacious retreat that has a door to the covered deck, also offering 2 closet spaces, double sinks in bathroom. The additional main floor bedroom can easily transform as a home office/study, and opens to a full main floor bath/powder room. Notice the leather detailed staircase leads to the lower level complete with rec room, fireplace, wet bar with seating, 2 additional large bedrooms, full bathroom and storage galore. A wonderful quaint feature to this home is the several outdoor areas available to enjoy your morning coffee or summer evenings. The gated courtyard offers a unique charm to hang out enhanced with brick pavers & landscape. The backyard provides seating surrounded by heavily wooded commons area off of the dining room or decking accessible from the living room and master bedroom. Tons of detail in this 3700+ square feet home. Davinci Roof installed in 2017, Electronic Courtyard gate controlled inside home. Schedule your private showing & come see for yourself!

    This property is off market, which means it's not currently listed for sale or rent on Zillow. This may be different from what's available on other websites or public sources.

    Zillow last checked:

    Listing updated:

    Listed by:

    Lindi Lanie 316-978-9777,

    Reece Nichols South Central Kansas

    Bought with:

    Diane Park, 00020941

    Source: SCKMLS as distributed by MLS GRID,MLS#: 565574

    Facts & features

    Interior

    Bedrooms & bathrooms
    • Bedrooms: 4
    • Bathrooms: 3
    • Full bathrooms: 3
    Primary bedroom
    • Description: Carpet
    • Level: Main
    • Area: 264.1
    • Dimensions: 19 X 13.9
    Bedroom
    • Description: Wood
    • Level: Main
    • Area: 139.2
    • Dimensions: 12 x 11.6
    Bedroom
    • Description: Carpet
    • Level: Basement
    • Area: 299.2
    • Dimensions: 22 X 13.6
    Bedroom
    • Level: Basement
    • Area: 187.58
    • Dimensions: 16.6 X 11.3
    Kitchen
    • Description: Wood
    • Level: Main
    • Area: 236
    • Dimensions: 11.8X20
    Living room
    • Description: Wood
    • Level: Main
    • Area: 600
    • Dimensions: 20X30
    Recreation room
    • Description: Carpet
    • Level: Basement
    • Area: 386.64
    • Dimensions: 21.6 X 17.9
    Heating
    • Zoned, Natural Gas
    Cooling
    • Zoned, Electric
    Appliances
    • Included: Dishwasher, Disposal, Refrigerator, Range, Washer, Dryer
    • Laundry: Main Level, Laundry Room, 220 equipment, Sink
    Features
    • Vaulted Ceiling(s), Wet Bar
    • Flooring: Hardwood
    • Doors: Storm Door(s)
    • Windows: Window Coverings-All
    • Basement: Finished
    • Number of fireplaces: 2
    • Fireplace features: Two, Living Room, Rec Room/Den, Gas, Gas Starter, Decorative
    Interior area
    • Total interior livable area: 3,746 sqft
    • Finished area above ground: 2,161
    • Finished area below ground: 1,585

    Property

    Parking
    • Total spaces: 2
    • Parking features: Gated, Attached, Garage Door Opener
    • Garage spaces: 2
    Features
    • Levels: One
    • Stories: 1
    • Patio & porch: Patio, Covered
    • Exterior features: Guttering - ALL, Sprinkler System
    Lot
    • Size: 8,712 Square Feet
    • Features: Standard, Wooded
    Details
    • Parcel number: 201731130501403001.46

    Construction

    Type & style
    • Home type: SingleFamily
    • Architectural style: Traditional
    • Property subtype: Patio Home
    Materials
    • Brick
    • Foundation: Full, Day Light
    • Roof: Tile
    Condition
    • Year built: 1985
    Details
    • Builder name: Ritchie

    Utilities & green energy

    • Gas: Natural Gas Available
    • Utilities for property: Sewer Available, Natural Gas Available, Public

    Community & HOA

    Community
    • Features: Golf, Greenbelt, Lake, Add’l Dues May Apply
    • Security: Security System
    • Subdivision: WOODSPRING
    HOA
    • Has HOA: No
    • Services included: Maintenance Grounds, Snow Removal, Trash, Gen. Upkeep for Common Ar
    • HOA fee: $2,800 annually
    Location
    • Region: Wichita

    Financial & listing details

    • Price per square foot: $116/sqft
    • Annual tax amount: $4,524
    • Date on market: 9/21/2023
    • Cumulative days on market: 43 days
    • Ownership: Individual
    • Road surface type: Paved

    Price history

    Price history is unavailable.

    Public tax history

    Tax history is unavailable.

    Neighborhood: 67226

    Nearby schools

    GreatSchools rating
    Schools provided by the listing agent
    • Elementary: Circle Greenwich
    • Middle: Circle
    • High: Circle

    Source: SCKMLS as distributed by MLS GRID. This data may not be complete. We recommend contacting the local school district to confirm school assignments for this home.

    Get pre-qualified for a loan
    At Zillow Home Loans, we can pre-qualify you in as little as 5 minutes with no impact to your credit score.

    An equal housing lender. NMLS #10287.

    Sell for more on Zillow
    Get a Zillow Showcase℠ listing at no additional cost and you could sell for .
    $435,000
    2% more
    +$8,700
    With Zillow Showcase(estimated)
    $443,700
