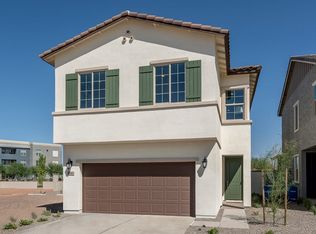
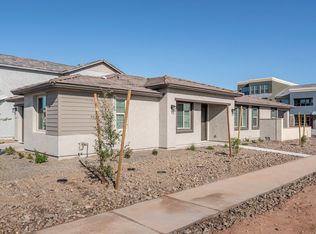
This Holden floor plan is two stories of ample living space boasting four bedrooms, three bathrooms PLUS AN EXTENDED UPSTAIRS LOFT and the downstairs bedroom presents a LIVE FLEX PACKAGE!. The open concept living space means plenty of room to stretch out after a long day of enjoying the sunshine. Additional upgrades include light Grey shaker style kitchen cabinets with matte black hardware, white Quartz kitchen countertops and beautiful 6×36 Natural Wood like tile flooring throughout the living areas and more!
This property is off market, which means it's not currently listed for sale or rent on Zillow. This may be different from what's available on other websites or public sources.