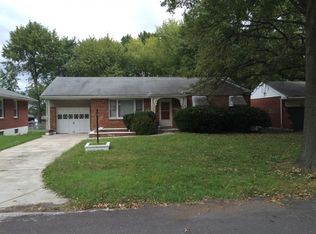
This beautiful and well-maintained home is ready for new owners! All brick beauty boasting with tons of space and bonus rooms- you read that right multiple permitted rooms in the basement! Three bedrooms and one full bathroom on the main level, open living/dining room combo and an updated eat-in kitchen with granite countertops and newer appliances! This home also has a one car garage with a double wide extended driveway, gleaming hardwood floors throughout, fresh paint in the living room and the primary room has a his and her closet! The basement was meticulously completed with a sizable living/rec room area, full bathroom and three bonus rooms! Tons of storage space, newer roof, updated furnace, AC and updated plumbing! Situated on a sizable level lot and let me not forget the large screened in porch that leads to the fenced in backyard and this home is within walking distance to the neighborhood park! You don't want to miss this home! Additional Rooms: Sun Room
Closed
Listed by: Keller Williams Marquee • Casey Milton • Contact: 314-817-7515
Bought with: Coldwell Banker Realty - Gundaker
Price Unknown
9229 Harnell Dr, Saint Louis, MO 63137
3beds
1,840sqft
Single Family Residence
Built in 1950
10,149 Square Feet Lot
$173,500 Zestimate®
$--/sqft
$1,719 Estimated rent
Home value
$173,500
$156,000 - $191,000
$1,719/mo
Zestimate® history
Owner options
List your home for rent
$1,719/mo
Rent Zestimate®
Find your next renter with Zillow Rental Manager. Plus, with online applications, you can quickly screen prospective tenants – for free.
$1,719/mo
Rent Zestimate®
Refinance and save
Refinancing to a lower rate could help reduce your monthly payments and save thousands over the life of the loan.
Explore your selling options
Work with a Zillow partner agent
Leverage their expertise and Zillow's premium Showcase listings to get your home seen by more buyers.
Get startedList with your own agent
Get your home in front of millions of buyers by listing it on Zillow.
Learn how to do itSell it yourself
Take full control of how buyers see your home on Zillow by listing For Sale by Owner (FSBO).
List your homeWhat's special
Brick beautyTons of storage spaceUpdated furnaceLarge screened in porchBonus roomsDouble wide extended drivewayNewer roof
Zillow last checked:
Listing updated:
Listed by:
Casey Milton 314-817-7515,
Keller Williams Marquee
Bought with:
Tamara L Union, 1999130522
Coldwell Banker Realty - Gundaker
Source: MARIS,MLS#: 23051516 Originating MLS: St. Louis Association of REALTORS
Originating MLS: St. Louis Association of REALTORSFacts & features
Interior
Bedrooms & bathrooms
- Bedrooms: 3
- Bathrooms: 2
- Full bathrooms: 2
- Main level bathrooms: 1
- Main level bedrooms: 3
Heating
- Electric, Natural Gas, Forced Air
Cooling
- Central Air, Electric
Appliances
- Included: Dryer, Microwave, Electric Range, Electric Oven, Refrigerator, Electric Water Heater, Gas Water Heater
Features
- Open Floorplan, Breakfast Bar, Eat-in Kitchen, Granite Counters, Separate Dining
- Flooring: Hardwood
- Basement: Sleeping Area
- Has fireplace: No
- Fireplace features: Recreation Room
Interior area
- Total structure area: 1,840
- Total interior livable area: 1,840 sqft
- Finished area above ground: 1,190
- Finished area below ground: 650
Property
Parking
- Total spaces: 1
- Parking features: Attached, Garage
- Attached garage spaces: 1
Features
- Levels: One
- Patio & porch: Patio, Screened
Lot
- Size: 10,149 Square Feet
Details
- Parcel number: 12F320545
- Special conditions: Standard
Construction
Type & style
- Home type: SingleFamily
- Architectural style: Ranch
- Property subtype: Single Family Residence
Condition
- Year built: 1950
Utilities & green energy
- Sewer: Public Sewer
- Water: Public
Community & HOA
Community
- Subdivision: Hathaway Hills 5
Location
- Region: Saint Louis
Financial & listing details
- Tax assessed value: $131,700
- Annual tax amount: $1,766
- Date on market: 8/25/2023
- Cumulative days on market: 39 days
- Listing terms: Cash,Conventional,FHA,VA Loan
- Ownership: Private
Price history
| Date | Event | Price |
|---|---|---|
| 10/4/2023 | Sold | -- |
Source:  MARIS #23051516 Report a problem MARIS #23051516 Report a problem | ||
| 10/4/2023 | Pending sale | $140,000$76/sqft |
Source: MARIS #23051516 Report a problem | ||
| 8/28/2023 | Contingent | $140,000$76/sqft |
Source: MARIS #23051516 Report a problem | ||
| 8/25/2023 | Listed for sale | $140,000$76/sqft |
Source: MARIS #23051516 Report a problem | ||
Public tax history
| Year | Property taxes | Tax assessment |
|---|---|---|
| 2025 | $2,640 +42% | $25,020 +55.1% |
| 2024 | $1,859 +1.2% | $16,130 |
| 2023 | $1,836 +4% | $16,130 +30% |
| 2022 | $1,766 +0.9% | $12,410 |
| 2021 | $1,750 +15.5% | $12,410 +6.2% |
| 2020 | $1,515 +21.5% | $11,690 |
| 2019 | $1,247 | $11,690 +26.5% |
| 2018 | $1,247 | $9,240 |
| 2017 | $1,247 +3.4% | $9,240 +3.8% |
| 2016 | $1,206 +2.4% | $8,900 |
| 2015 | $1,177 | $8,900 -17.2% |
| 2014 | $1,177 -8.3% | $10,750 |
| 2013 | $1,285 | $10,750 -26.9% |
| 2012 | -- | $14,700 |
| 2011 | -- | $14,700 -4.1% |
| 2010 | $1,543 +7.7% | $15,330 |
| 2009 | $1,433 -4.5% | $15,330 -7% |
| 2008 | $1,501 +12% | $16,490 |
| 2007 | $1,340 | $16,490 +18.7% |
| 2006 | $1,340 +2.3% | $13,890 |
| 2005 | $1,310 +14% | $13,890 +22.9% |
| 2003 | $1,149 +4% | $11,300 +0.8% |
| 2002 | $1,104 +5.8% | $11,210 |
| 2001 | $1,044 | $11,210 |
Find assessor info on the county website
Neighborhood: 63137
Nearby homes
- $125,7003 bd2 ba1.1k sqft9235 Harnell Dr, Saint Louis, MO 63137Off Market
- $82,7002 bd1 ba982 sqft9221 Harnell Dr, Saint Louis, MO 63137Off Market
- $90,5002 bd1 ba982 sqft1069 Fontaine Pl, Saint Louis, MO 63137Off Market
- $82,2002 bd1 ba982 sqft1073 Fontaine Pl, Saint Louis, MO 63137Off Market
- $82,9002 bd1 ba982 sqft1056 Hopedale Dr, Saint Louis, MO 63137Off Market
- $82,6002 bd1 ba982 sqft1060 Hopedale Dr, Saint Louis, MO 63137Off Market
- $96,8002 bd2 ba982 sqft9241 Harnell Dr, Saint Louis, MO 63137Off Market
- $--2 bd1 ba982 sqft9228 Hopedale Dr, Saint Louis, MO 63137Sold
Nearby schools
GreatSchools rating
- 5/10Danforth Elementary SchoolGrades: K-5Distance: 0.2 mi
- 5/10R. G. Central Middle SchoolGrades: 6-8Distance: 1 mi
- 1/10Riverview Gardens Sr. High SchoolGrades: 9-12Distance: 1.9 mi
Schools provided by the listing agent
- Elementary: Gibson Elem.
- Middle: R. G. Central Middle
- High: Riverview Gardens Sr. High
Source: MARIS. This data may not be complete. We recommend contacting the local school district to confirm school assignments for this home.
- Missouri
- Saint Louis County
- Bellefontaine Neighbors
- 63137
- 9229 Harnell Dr
Nearby cities
Nearby zip codes
Other Bellefontaine Neighbors Topics
- Apartments for Rent in 63137
- Houses for Sale in 63137
- Houses for Rent in 63137
- 63137 Real Estate
- Bellefontaine Neighbors Condos
- Houses for Sale in Bellefontaine Neighbors
- Newest Listings in Bellefontaine Neighbors
- Bellefontaine Neighbors Home Values
- Bellefontaine Neighbors Real Estate Agents
- Bellefontaine Neighbors Refinance
- Bellefontaine Neighbors Mortgage Rates
