**New Price** This charming two-story brick home boasts wonderful curb appeal on a spacious corner lot, complete with a large backyard perfect for outdoor activities. Inside, you'll find new luxury vinyl plank flooring and fresh interior paint throughout, giving the home a modern, updated feel. The kitchen features brand-new appliances, ready for your culinary adventures. Upstairs, there are four bedrooms, including a master suite with a generous walk-in closet, plus a study (with closet) on the main level. With plenty of storage, three inviting living areas, a formal dining room, and a cozy breakfast nook, this home offers ample space and comfort for everyone.
Sold
Price Unknown
9229 Harrisburg Ln, McKinney, TX 75071
4beds
3,138sqft
Single Family Residence
Built in 2000
7,405 Square Feet Lot
$480,300 Zestimate®
$--/sqft
$2,811 Estimated rent
Home value
$480,300
$451,000 - $514,000
$2,811/mo
Zestimate® history
Owner options
List your home for rent
$2,811/mo
Rent Zestimate®
Find your next renter with Zillow Rental Manager. Plus, with online applications, you can quickly screen prospective tenants – for free.
$2,811/mo
Rent Zestimate®
Refinance and save
$254/mo
Est. payment
Refinancing to a lower rate could help reduce your monthly payments and save thousands over the life of the loan.
$254/mo
Est. payment
Explore your selling options
Work with a Zillow partner agent
Leverage their expertise and Zillow's premium Showcase listings to get your home seen by more buyers.
Get startedList with your own agent
Get your home in front of millions of buyers by listing it on Zillow.
Learn how to do itSell it yourself
Take full control of how buyers see your home on Zillow by listing For Sale by Owner (FSBO).
List your homeWhat's special
Fresh interior paintLarge backyardFormal dining roomPlenty of storageCorner lotBrand-new appliancesCozy breakfast nook
Zillow last checked:
Listing updated:
Listed by:
Sharon Bartlett 0684103 972-509-7100,
Seeto Realty 972-509-7100,
Michael Hancock 0678986 425-894-0226,
Seeto Realty
Bought with:
Arpita Sarkar
Keller Williams NO. Collin Cty
Source: NTREIS,MLS#: 20770873
Facts & features
Interior
Bedrooms & bathrooms
- Bedrooms: 4
- Bathrooms: 3
- Full bathrooms: 2
- 1/2 bathrooms: 1
Primary bedroom
- Features: Dual Sinks, Linen Closet, Separate Shower, Walk-In Closet(s)
- Level: Second
- Dimensions: 18 x 14
Bedroom
- Level: Second
- Dimensions: 13 x 10
Bedroom
- Level: Second
- Dimensions: 13 x 12
Bedroom
- Level: Second
- Dimensions: 13 x 10
Breakfast room nook
- Level: First
- Dimensions: 11 x 10
Den
- Level: First
- Dimensions: 13 x 11
Dining room
- Level: First
- Dimensions: 13 x 11
Other
- Level: Second
Other
- Level: Second
Half bath
- Level: First
Kitchen
- Features: Breakfast Bar, Eat-in Kitchen, Walk-In Pantry
- Level: First
- Dimensions: 14 x 9
Living room
- Level: First
- Dimensions: 13 x 10
Living room
- Level: Second
- Dimensions: 18 x 14
Living room
- Level: First
- Dimensions: 18 x 16
Utility room
- Level: First
- Dimensions: 7 x 6
Heating
- Central, Natural Gas
Cooling
- Central Air, Electric
Appliances
- Included: Dishwasher, Electric Oven, Gas Cooktop, Disposal, Microwave, Refrigerator
- Laundry: Electric Dryer Hookup, Laundry in Utility Room
Features
- Decorative/Designer Lighting Fixtures, High Speed Internet, Cable TV, Vaulted Ceiling(s)
- Flooring: Carpet, Ceramic Tile, Laminate
- Windows: Window Coverings
- Has basement: No
- Number of fireplaces: 1
- Fireplace features: Family Room, Gas Starter, Wood Burning
Interior area
- Total interior livable area: 3,138 sqft
Property
Parking
- Total spaces: 2
- Parking features: Door-Single, Garage Faces Front
- Attached garage spaces: 2
Features
- Levels: Two
- Stories: 2
- Pool features: None
- Fencing: Fenced,Wood
Lot
- Size: 7,405 Square Feet
- Features: Corner Lot
Details
- Parcel number: R441000F00101
Construction
Type & style
- Home type: SingleFamily
- Architectural style: Traditional,Detached
- Property subtype: Single Family Residence
Materials
- Foundation: Slab
- Roof: Composition
Condition
- Year built: 2000
Utilities & green energy
- Sewer: Public Sewer
- Water: Public
- Utilities for property: Sewer Available, Water Available, Cable Available
Community & HOA
Community
- Features: Curbs, Sidewalks
- Security: Carbon Monoxide Detector(s), Smoke Detector(s)
- Subdivision: Virginia Hills Add Ph One
HOA
- Has HOA: Yes
- Services included: Association Management
- HOA fee: $254 annually
- HOA name: Proper HOA Manageent
- HOA phone: 214-378-1112
Location
- Region: Mckinney
Financial & listing details
- Tax assessed value: $464,441
- Annual tax amount: $8,628
- Date on market: 11/6/2024
- Cumulative days on market: 86 days
- Listing terms: Cash,Conventional,FHA,VA Loan
Price history
| Date | Event | Price |
|---|---|---|
| 4/1/2025 | Sold | -- |
Source: NTREIS #20770873 Report a problem | ||
| 2/7/2025 | Pending sale | $509,000$162/sqft |
Source: NTREIS #20770873 Report a problem | ||
| 1/31/2025 | Contingent | $509,000$162/sqft |
Source: NTREIS #20770873 Report a problem | ||
| 1/22/2025 | Price change | $509,000-2.1%$162/sqft |
Source: NTREIS #20770873 Report a problem | ||
| 12/27/2024 | Price change | $520,000-3.3%$166/sqft |
Source: NTREIS #20770873 Report a problem | ||
| 12/4/2024 | Price change | $537,500-1.4%$171/sqft |
Source: NTREIS #20770873 Report a problem | ||
| 11/6/2024 | Listed for sale | $545,000+113.7%$174/sqft |
Source: NTREIS #20770873 Report a problem | ||
| 9/24/2024 | Listing removed | $2,395-4%$1/sqft |
Source: Zillow Rentals Report a problem | ||
| 9/18/2024 | Price change | $2,495-3.9%$1/sqft |
Source: Zillow Rentals Report a problem | ||
| 9/4/2024 | Listed for rent | $2,595+23.9%$1/sqft |
Source: Zillow Rentals Report a problem | ||
| 5/21/2020 | Listing removed | $2,095$1/sqft |
Source: Home Partners of America LLC Report a problem | ||
| 5/13/2020 | Price change | $2,095-2.3%$1/sqft |
Source: Home Partners of America LLC Report a problem | ||
| 4/30/2020 | Price change | $2,145-2.3%$1/sqft |
Source: Home Partners of America LLC Report a problem | ||
| 4/16/2020 | Price change | $2,195-2.2%$1/sqft |
Source: Home Partners of America LLC Report a problem | ||
| 4/7/2020 | Listed for rent | $2,245+2.3%$1/sqft |
Source: Coldwell Banker Realty #14317035 Report a problem | ||
| 4/25/2019 | Listing removed | $2,195$1/sqft |
Source: Max Nest Group Report a problem | ||
| 2/20/2019 | Listed for rent | $2,195+4.5%$1/sqft |
Source: Max Nest Group Report a problem | ||
| 3/24/2016 | Sold | -- |
Source: Agent Provided Report a problem | ||
| 3/3/2016 | Pending sale | $255,000$81/sqft |
Source: Covenant Realty Corp #13315867 Report a problem | ||
| 3/1/2016 | Listed for sale | $255,000$81/sqft |
Source: Covenant Realty Corp #13315867 Report a problem | ||
| 2/15/2016 | Pending sale | $255,000$81/sqft |
Source: Covenant Realty Corp #13315867 Report a problem | ||
| 2/9/2016 | Listed for sale | $255,000$81/sqft |
Source: Covenant Realty Corp #13315867 Report a problem | ||
| 7/6/2014 | Listing removed | $2,100$1/sqft |
Source: Covenant Realty Corp #12147336 Report a problem | ||
| 6/22/2014 | Price change | $2,100-8.7%$1/sqft |
Source: Covenant Realty Corp #12147336 Report a problem | ||
| 5/23/2014 | Listed for rent | $2,300$1/sqft |
Source: Covenant Realty Corp #12147336 Report a problem | ||
Public tax history
| Year | Property taxes | Tax assessment |
|---|---|---|
| 2025 | $8,624 -3.3% | $464,441 -1% |
| 2024 | $8,919 +3.4% | $469,094 +4.1% |
| 2023 | $8,628 -2.5% | $450,421 +8.6% |
| 2022 | $8,852 +32.1% | $414,791 +36.6% |
| 2021 | $6,701 +3.3% | $303,579 +5.6% |
| 2020 | $6,485 +4.1% | $287,586 +8% |
| 2019 | $6,230 -9.3% | $266,219 -4.8% |
| 2018 | $6,869 +10% | $279,559 +9.6% |
| 2017 | $6,243 | $255,000 +3.4% |
| 2016 | $6,243 +34.7% | $246,500 +11.9% |
| 2015 | $4,636 | $220,296 +15.3% |
| 2014 | $4,636 | $191,000 +3% |
| 2013 | -- | $185,394 +5.3% |
| 2012 | -- | $176,013 -1.5% |
| 2011 | -- | $178,658 -0.8% |
| 2010 | -- | $180,066 +2.4% |
| 2009 | -- | $175,893 -2.5% |
| 2008 | -- | $180,314 +3.4% |
| 2007 | -- | $174,373 +4.8% |
| 2006 | -- | $166,323 +2% |
| 2005 | -- | $163,042 -4.7% |
| 2004 | -- | $171,053 +1% |
| 2003 | -- | $169,407 +4.1% |
| 2002 | -- | $162,746 |
Find assessor info on the county website
Neighborhood: Virginia Hills
Nearby homes
- $419,6004 bd3 ba2.8k sqft9225 Harrisburg Ln, McKinney, TX 75071Off Market

- $--1 bd1 ba902 sqft575 S Virginia Hls #55021, McKinney, TX 75071Off Market

- $--1 bd1 ba792 sqft575 S Virginia Hls #11705, McKinney, TX 75071Off Market
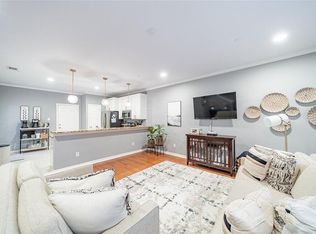
- $--2 bd2 ba1.2k sqft575 S Virginia Hls #14072, McKinney, TX 75071Off Market

- $--2 bd2 ba1.4k sqft575 S Virginia Hls #29206, McKinney, TX 75071Off Market
- $229,5002 bd2 ba1.1k sqft575 S Virginia Hills Dr APT 804, Mckinney, TX 75070Off Market
- $354,5003 bd2 ba2k sqft9221 Harrisburg Ln, McKinney, TX 75071Off Market
- $323,3003 bd2 ba1.5k sqft9220 Bedford Ln, McKinney, TX 75071Off Market
Nearby schools
GreatSchools rating
- 8/10Jack and June Furr Elementary SchoolGrades: PK-5Distance: 1.1 mi
- 9/10Bill Hays MiddleGrades: 6-8Distance: 2.9 mi
- 8/10Rock Hill High SchoolGrades: 9-12Distance: 1.8 mi
Schools provided by the listing agent
- Elementary: Jack and June Furr
- Middle: Bill Hays
- High: Rock Hill
- District: Prosper ISD
Source: NTREIS. This data may not be complete. We recommend contacting the local school district to confirm school assignments for this home.
Get a cash offer in 3 minutes
Find out how much your home could sell for in as little as 3 minutes with a no-obligation cash offer.
Estimated market value
$480,300
Get a cash offer in 3 minutes
Find out how much your home could sell for in as little as 3 minutes with a no-obligation cash offer.
Estimated market value
$480,300
- Texas
- Collin County
- McKinney
- 75071
- Virginia Hills
- 9229 Harrisburg Ln
Nearby cities
Nearby neighborhoods
Nearby zip codes
Other McKinney Topics
