Skip main navigation
Off market
Street View
  • $543,800

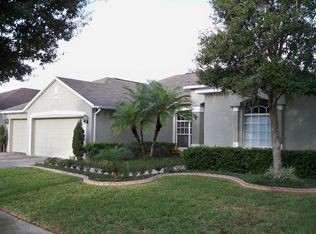
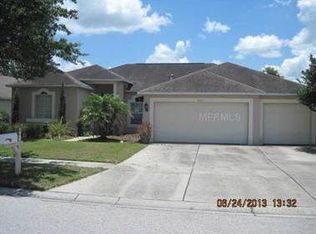
    9229 Hidden Water Cir, Riverview, FL 33578

    4beds
    2,301sqft
    SingleFamily
    Built in 1997
    10,018 Square Feet Lot
    $543,800 Zestimate®
    $236/sqft
    $3,208 Estimated rent

    Home value

    $543,800

    $517,000 - $571,000

    $3,208/mo

    Zestimate® history
    Loading
    Loading...

    Owner options

    List your home for rent

    $3,208/mo

    Rent Zestimate®

    Find your next renter with Zillow Rental Manager. Plus, with online applications, you can quickly screen prospective tenants – for free.

    Learn more

    $3,208/mo

    Rent Zestimate®

    Refinance and save

    $3,791/mo

    Est. payment

    Refinancing to a lower rate could help reduce your monthly payments and save thousands over the life of the loan.

    See today's rates

    $3,791/mo

    Est. payment

    Explore your selling options

    Work with a Zillow partner agent

    Leverage their expertise and Zillow's premium Showcase listings to get your home seen by more buyers.

    Get started

    List with your own agent

    Get your home in front of millions of buyers by listing it on Zillow.

    Learn how to do it

    Sell it yourself

    Take full control of how buyers see your home on Zillow by listing For Sale by Owner (FSBO).

    List your home

    What's special

    This home is an entertainer's delight! Welcome to your new pool home that has all the amenities and charm of a 5 Star resort. Home offers a split bedroom floorplan, unlimited living, dining, home office, and entertainment space. This oversized corner lot features a 4 Bedroom, 3 Bathroom home with Bonus Room, Covered Patio, POOL, Enclosed Patio/Florida Room, Outdoor Pavilion and Pergola, Separate Laundry room, one of the most expansive Outdoor Kitchens nestled under the Shingle Roof Pavilion, Garage with complete workshop to include Diamondtrax floors and cabinets, and it's completely fenced with mature landscaping. The spacious master bedroom features a walk-in closet, direct access to the pool and outdoor patio and the ensuite bathroom has a separate glass-enclosed stall shower and garden tub. The other 3 bedrooms have great closet space and immediate access to neighboring bathrooms. The interior floors are newly installed with waterproof luxury vinyl plank and the bathrooms were recently renovated to include new vanities and ceramic tile backsplashes. The Bonus room is huge and it's great for a Gym/Pilates studio (as pictured), game room, pool table, music room, lounge, craft room, and so much more. If you can dream of it, this bonus room will accommodate it! The Enclosed Patio/Florida room provides unlimited possibilities as it features almost 200 square feet of open space with direct access to the 3rd Bathroom, Pool, and Covered Patio. The Outdoor kitchen is nestled underneath a custom built shingle roof pavilion and features granite countertops, undermount sink, 2 undercounter refrigerators, wine cooler, gas range, brick fireplace, and a mounted TV which is encased in a stainless steel cover. Nice vinyl shed and planters' box in the backyard is there for gardening. The garage is a craftsman dream with cabinetry and floors covered in Diamondtrax, and a mounted TV that conveys with the property. If you like communities with clubhouse amenities, then you'll definitely love living in Pavilion! There's a lavish Lagoon style Swimming Pool, Fitness Center, Basketball courts, Tennis courts, Outdoor Playground and a magnificent Clubhouse. This home is also a commuter's delight as all major highways are within a 5 minute driving distance to include I-75 and Crosstown Expwy. Great schools, Restaurants, Shopping, Golf, Family Entertainment, phenomenal Medical and Dental Centers, and the new South Hillsborough VA Clinic are nearby. Award winning beaches, and so much more! Come by for a showing today, this home is stunning! There are endless possibilities with this beautiful home! The ROOF was replaced in 2017. HVAC replaced in 2021 with Air Knight Air Purification System with PHI technology. Buyer understands that the square footage, boundaries, and/or measurements used in the MLS are estimates and it is the Buyer's responsibility to confirm all measurements.

    This property is off market, which means it's not currently listed for sale or rent on Zillow. This may be different from what's available on other websites or public sources.
    Facts & features

    Interior

    Bedrooms & bathrooms
    • Bedrooms: 4
    • Bathrooms: 3
    • Full bathrooms: 3
    Heating
    • Other
    Cooling
    • Central
    Appliances
    • Included: Dishwasher, Microwave, Refrigerator
    • Laundry: Inside, Laundry Room
    Features
    • Ceiling Fans(s), High Ceiling(s), Split Bedroom, Vaulted Ceiling(s), Walk-In Closet(s), Window Treatments, Open Floorplan, Solid Wood Cabinets, Eating Space In Kitchen, Kitchen/Family Room Combo, Built in Features, Stone Counters
    • Flooring: Tile, Concrete, Hardwood
    • Windows: Window Treatments, Blinds, Rods, Drapes
    Interior area
    • Structure area source: Public Records
    • Total interior livable area: 2,301 sqft

    Property

    Parking
    • Total spaces: 2
    • Parking features: Garage - Attached
    Accessibility
    • Accessibility features: Accessible Entrance, Accessible Kitchen, Accessible Approach with Ramp, Accessible Bedroom, Accessible Central Living Area
    Features
    • Levels: One
    • Patio & porch: Covered, Enclosed, Screened, Front Porch
    • Exterior features: Stucco
    • Pool features: Heated, Screen Enclosure, In Ground, Lighting, Fiberglass
    • Spa features: Heated
    Lot
    • Size: 10,018 sqft
    • Features: Oversized Lot, In County, Street Paved, Sidewalk, Corner Lot, Level/Flat
    • Residential vegetation: Mature Landscaping, Trees/Landscaped
    Details
    • Additional structures: Storage, Outdoor Kitchen, Gazebo, Shed(s), Other
    • Parcel number: 1929361QA000000001380U
    • Zoning: PD

    Construction

    Type & style
    • Home type: SingleFamily
    • Architectural style: Contemporary
    Materials
    • masonry
    • Roof: Shake / Shingle
    Condition
    • Completed
    • Year built: 1997

    Utilities & green energy

    • Sewer: Public Sewer
    • Water: Public
    • Utilities for property: Public, Cable Connected, Electricity Connected, Sewer Connected, Phone Available

    Community & neighborhood

    Security
    • Security features: Smoke Detector(s)
    Location
    • Region: Riverview
    • Subdivision: WATERFORD PH I

    HOA & financial

    HOA
    • Has HOA: Yes
    • HOA fee: $60 monthly
    • Amenities included: Playground, Recreation Facilities, Tennis Court(s), Fitness Center, Park, Pool

    Other

    Other facts
    • Additional Rooms: Inside Utility, Florida Room
    • Appliances: Dishwasher, Dryer, Electric Water Heater, Refrigerator, Washer, Disposal, Microwave, Range
    • Association Amenities: Playground, Recreation Facilities, Tennis Court(s), Fitness Center, Park, Pool
    • Association Fee Frequency: Quarterly
    • Association Fee Requirement: Required
    • Building Area Source: Public Records
    • Community Features: Deed Restrictions, Playground, Tennis Courts, Park, Fitness, Pool, Sidewalk
    • Construction Materials: Block, Stucco
    • Cooling: Central Air
    • Exterior Features: Sliding Doors, Irrigation System, Fenced, Lighting, Outdoor Kitchen, Outdoor Grill, Other, Sidewalk
    • Foundation Details: Slab
    • Heating: Electric, Central
    • Interior Features: Ceiling Fans(s), High Ceiling(s), Split Bedroom, Vaulted Ceiling(s), Walk-In Closet(s), Window Treatments, Open Floorplan, Solid Wood Cabinets, Eating Space In Kitchen, Kitchen/Family Room Combo, Built in Features, Stone Counters
    • Flooring: Wood, Tile
    • Laundry Features: Inside, Laundry Room
    • Lot Features: Oversized Lot, In County, Street Paved, Sidewalk, Corner Lot, Level/Flat
    • Levels: One
    • Vegetation: Mature Landscaping, Trees/Landscaped
    • Architectural Style: Contemporary
    • Parking Features: Garage Door Opener, Driveway, Workshop in Garage
    • Patio And Porch Features: Covered, Enclosed, Screened, Front Porch
    • Roof: Shingle
    • Pets Allowed: Yes
    • Property Type: Residential
    • Security Features: Smoke Detector(s)
    • Total Acreage: Up to 10, 889 Sq. Ft.
    • Utilities: Public, Cable Connected, Electricity Connected, Sewer Connected, Phone Available
    • Window Features: Window Treatments, Blinds, Rods, Drapes
    • Other Structures: Storage, Outdoor Kitchen, Gazebo, Shed(s), Other
    • Pool Features: Heated, Screen Enclosure, In Ground, Lighting, Fiberglass
    • View: Pool
    • Minimum Lease: No Minimum
    • Direction Faces: North
    • Number Of Pets: 4
    • Additional Parcels YN: 0
    • Association Approval Required YN: 0
    • Available For Lease YN: 1
    • Fireplace YN: 0
    • Flood Zone Code: X
    • Water Access YN: 0
    • Water Extras YN: 0
    • Waterfront Feet Total: 0
    • Waterfront YN: 0
    • Water View YN: 0
    • Pool Private YN: 1
    • Public Survey Range: 19
    • Room Count: 8
    • Zoning Compatible YN: 1
    • Zoning: PD
    • Year Built: 1997
    • Public Survey Section: 36
    • Association Fee: 180.00
    • Additional Lease Restrictions: Verify with HOA
    • Flood Zone Panel: 12057C0386J
    • Tax Year: 2018
    • Building Area Total: 2996.00
    • Living Area: 2301.00
    • Garage Dimensions: 19x18
    • Tax Annual Amount: 2918
    • Attached Garage YN: 1
    • Garage YN: 1
    • New Construction YN: 0
    • Spa Features: Heated
    • Property Condition: Completed
    • Accessibility Features: Accessible Entrance, Accessible Kitchen, Accessible Approach with Ramp, Accessible Bedroom, Accessible Central Living Area
    • Water Source: Public
    • Sewer: Public Sewer
    • Exist Lse Tenant YN: 0
    • Homestead YN: 1
    • Lease Restrictions YN: 0
    • Association Name: Vesta Property Services
    • Flood Zone Date: 2013-09-27
    • Subdivision Name: WATERFORD PH I

    Price history

    DateEventPrice
    10/2/2024Listing removed$415,000-2.4%$180/sqft
    Source: Stellar MLS #T3324405 Report a problem
    10/4/2021Sold$425,000+2.4%$185/sqft
    Source: Public Record Report a problem
    8/23/2021Pending sale$415,000$180/sqft
    Source: Stellar MLS #T3324405 Report a problem
    8/19/2021Listed for sale$415,000+31.7%$180/sqft
    Source: Berkshire Hathaway HomeServices Florida Properties Group #T3324405 Report a problem
    8/12/2019Sold$315,000$137/sqft
    Source: eXp Realty #11083244 Report a problem
    7/18/2019Listed for sale$315,000+116.8%$137/sqft
    Source: EXP REALTY LLC #T3187307 Report a problem
    9/3/1997Sold$145,300$63/sqft
    Source: Public Record Report a problem

    Public tax history

    YearProperty taxesTax assessment
    2025$7,740 +2.1%$423,979 -3.3%
    2024$7,578 +1.6%$438,437 +1.3%
    2023$7,460 +2.8%$432,776 +13.3%
    2022$7,258 +53.5%$382,114 +38.8%
    2021$4,727 +2.1%$275,375 +1.4%
    2020$4,629 +53.7%$271,573 +48%
    2019$3,013 +3.3%$183,467
    2018$2,918 +1.5%--
    2017$2,875 +2.8%$230,292 +34.8%
    2016$2,798 -0.2%$170,811 +0.7%
    2015$2,802 $169,624 +0.8%
    2014$2,802 $168,278 +1.5%
    2013$2,802 +0.5%$165,791 +1.7%
    2012$2,789 -2.7%$163,020 -2.1%
    2011$2,865 -3%$166,496 -3.3%
    2010$2,954 +2.9%$172,202 +2.7%
    2009$2,870 -0.2%$167,675 -0.1%
    2008$2,874 -5.4%$167,922 +3%
    2007$3,038 -5%$163,031 +2.5%
    2006$3,197 +0.1%$159,055 +3%
    2005$3,192 $154,422 +3%
    2004-- $149,924 +1.9%
    2003-- $147,129 +2.4%
    2002-- $143,681 +1.6%
    2001-- $141,418 +3%
    2000$2,938 $137,299

    Find assessor info on the county website

    Neighborhood: 33578

    Nearby schools

    GreatSchools rating
    Get a cash offer in 3 minutes
    Find out how much your home could sell for in as little as 3 minutes with a no-obligation cash offer.
    Estimated market value
    $543,800
    Get a cash offer in 3 minutes
    Find out how much your home could sell for in as little as 3 minutes with a no-obligation cash offer.
    Estimated market value
    $543,800