Skip main navigation
Sold for $312,000
  • $312,000

    9229 Lancelot Dr, Pittsburgh, PA 15237

    3beds
    1,177sqft
    Single Family Residence
    Built in 1953
    10,497 Square Feet Lot
    $312,700 Zestimate®
    $265/sqft
    $2,108 Estimated rent

    Home value

    $312,700

    $297,000 - $328,000

    $2,108/mo

    Zestimate® history
    Loading
    Loading...

    Owner options

    List your home for rent

    $2,108/mo

    Rent Zestimate®

    Find your next renter with Zillow Rental Manager. Plus, with online applications, you can quickly screen prospective tenants – for free.

    Learn more

    $2,108/mo

    Rent Zestimate®

    Refinance and save

    $2,092/mo

    Est. payment

    Refinancing to a lower rate could help reduce your monthly payments and save thousands over the life of the loan.

    See today's rates

    $2,092/mo

    Est. payment

    Explore your selling options

    Work with a Zillow partner agent

    Leverage their expertise and Zillow's premium Showcase listings to get your home seen by more buyers.

    Get started

    List with your own agent

    Get your home in front of millions of buyers by listing it on Zillow.

    Learn how to do it

    Sell it yourself

    Take full control of how buyers see your home on Zillow by listing For Sale by Owner (FSBO).

    List your home

    What's special

    Integral one-car garagePractical workshop spaceLovely stone walkwayFunctional eat-in kitchen
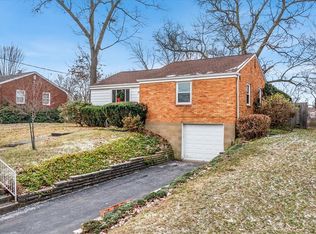
    Welcome To This Charming Brick Ranch Home Nestled On A Quiet Street Within Easy Walking Distance Of The Vibrant McCandless Crossing. As You Arrive, You Are Greeted By A Beautiful Stone Retaining Wall Bordering The Driveway, Which Features An Integral One-Car Garage And Extra Built-In Space For An Additional Vehicle. A Lovely Stone Walkway Leads You To The Front Porch, Accented With Classic Wrought Iron, Offering A Warm Invitation Into The Main Level. Inside, A Large Living Room Flows Seamlessly Into The Dining Area And A Functional Eat-In Kitchen. Hidden Beneath The Main Level Carpeting, Hardwood Floors Wait To Be Revealed, While Each Of The Three Bedrooms Features A Lighted Ceiling Fan For Year-Round Comfort. The Living Space Extends Outdoors To A Freshly Painted Deck That Overlooks A Flat And Usable Rear Yard, Which Currently Includes A Temporary Fence Used To Keep Pets Secure That Can Be Easily Removed. Descending To The Lower Level, You Will Discover A Finished Game Room Rich With Character, Boasting Pine Paneling, A Custom Bar, And A Pellet Stove That Has Been A Consistent Source Of Warmth For The Current Owners. This Level Also Provides A Second Full Bathroom, A Dedicated Laundry Area With The Washer And Dryer Included, And A Practical Workshop Space. A Versatile Additional Room Off The Back Opens Directly To The Rear Yard, Making It Ideal For A Workout Space, Gardening Hub, Or Extra Storage. Complete With Glass Block Windows Throughout The Lower Level And A Home Warranty For Added Peace Of Mind.

    Zillow last checked:

    Listing updated:

    Listed by:

    Susie Holmes 412-367-3200,

    BERKSHIRE HATHAWAY THE PREFERRED REALTY

    Bought with:

    Jennifer Rausch

    COMPASS PENNSYLVANIA, LLC

    Source: WPMLS,MLS#: 1752259MLS LogoOriginating MLS: West Penn Multi-List

    Facts & features

    Interior

    Bedrooms & bathrooms
    • Bedrooms: 3
    • Bathrooms: 2
    • Full bathrooms: 2
    Primary bedroom
    • Level: Main
    • Dimensions: 13x11
    Bedroom 2
    • Level: Main
    • Dimensions: 11x11
    Bedroom 3
    • Level: Main
    • Dimensions: 11x7
    Bonus room
    • Level: Lower
    • Dimensions: 8x7
    Bonus room
    • Level: Lower
    • Dimensions: 13x12
    Dining room
    • Level: Main
    • Dimensions: 11x11
    Entry foyer
    • Level: Main
    Game room
    • Level: Lower
    • Dimensions: 22x14
    Kitchen
    • Level: Main
    • Dimensions: 11x12
    Laundry
    • Level: Lower
    • Dimensions: 11x9
    Living room
    • Level: Main
    • Dimensions: 21x11
    Heating
    • Forced Air, Gas
    Cooling
    • Attic Fan, Central Air
    Appliances
    • Included: Some Electric Appliances, Dryer, Dishwasher, Disposal, Refrigerator, Stove, Washer
    Features
    • Flooring: Hardwood, Tile, Carpet
    • Windows: Multi Pane, Screens
    • Basement: Finished,Walk-Out Access
    Interior area
    • Total structure area: 1,177
    • Total interior livable area: 1,177 sqft

    Property

    Parking
    • Total spaces: 1
    • Parking features: Built In, Garage Door Opener
    • Has attached garage: Yes
    Features
    • Levels: One
    • Stories: 1
    • Pool features: None
    Lot
    • Size: 10,497 Square Feet
    • Dimensions: 0.241
    Details
    • Parcel number: 0826G00059000000

    Construction

    Type & style
    • Home type: SingleFamily
    • Architectural style: Colonial,Ranch
    • Property subtype: Single Family Residence
    Materials
    • Brick
    • Roof: Asphalt
    Condition
    • Resale
    • Year built: 1953
    Details
    • Warranty included: Yes

    Utilities & green energy

    • Sewer: Public Sewer
    • Water: Public

    Community & HOA

    Community
    • Features: Public Transportation
    Location
    • Region: Pittsburgh

    Financial & listing details

    • Price per square foot: $265/sqft
    • Tax assessed value: $161,700
    • Annual tax amount: $4,432
    • Date on market: 5/7/2026

    Price history

    DateEventPrice
    6/11/2026Sold$312,000+5.8%$265/sqft
    Source: WPMLS #1752259 Report a problem
    6/11/2026Pending sale$294,900$251/sqft
    Source: WPMLS #1752259 Report a problem
    5/13/2026Contingent$294,900$251/sqft
    Source: WPMLS #1752259 Report a problem
    5/7/2026Listed for sale$294,900+58.6%$251/sqft
    Source: WPMLS #1752259 Report a problem
    4/8/2016Sold$185,900$158/sqft
    Source: WPMLS #1210005 Report a problem
    3/1/2016Pending sale$185,900$158/sqft
    Source: Northwood Realty Services Sarver #1210005 Report a problem
    3/1/2016Listed for sale$185,900$158/sqft
    Source: Northwood Realty Services Sarver #1210005 Report a problem

    Public tax history

    YearProperty taxesTax assessment
    2025$3,920 +6.1%$143,700
    2024$3,694 +443.5%$143,700
    2023$680 $143,700
    2022$680 $143,700
    2021$680 +2%$143,700
    2020$666 -2%$143,700
    2019$680 -80.3%$143,700
    2018$3,443 +29.8%$143,700 +29.8%
    2017$2,652 +406.6%$110,700
    2016$524 -79.8%$110,700
    2015$2,594 $110,700
    2014-- $110,700 -2.6%
    2013-- $113,700 +30.8%
    2012-- $86,900
    2011-- $86,900
    2010-- $86,900
    2009-- $86,900
    2008-- $86,900
    2007-- $86,900
    2006-- $86,900
    2005-- $86,900
    2004-- $86,900 -14.7%
    2003-- $101,900
    2002-- $101,900
    Find assessor info on the county website

    Neighborhood: 15237

    Nearby schools

    GreatSchools rating
    Schools provided by the listing agent
    • District: North Allegheny

    Source: WPMLS. This data may not be complete. We recommend contacting the local school district to confirm school assignments for this home.

    Get pre-qualified for a loan
    At Zillow Home Loans, we can pre-qualify you in as little as 5 minutes with no impact to your credit score.

    An equal housing lender. NMLS #10287.

    Sell for more on Zillow
    Get a Zillow Showcase℠ listing at no additional cost and you could sell for .
    $312,700
    2% more
    +$6,254
    With Zillow Showcase(estimated)
    $318,954