Skip main navigation
Closed
  • $577,000

    9229 Marmora Ave, Morton Grove, IL 60053

    3beds
    1,800sqft
    Single Family Residence
    Built in 1956
    7,840 Square Feet Lot
    $577,300 Zestimate®
    $321/sqft
    $3,688 Estimated rent

    Home value

    $577,300

    $525,000 - $635,000

    $3,688/mo

    Zestimate® history
    Loading
    Loading...

    Owner options

    List your home for rent

    $3,688/mo

    Rent Zestimate®

    Find your next renter with Zillow Rental Manager. Plus, with online applications, you can quickly screen prospective tenants – for free.

    Learn more

    $3,688/mo

    Rent Zestimate®

    Refinance and save

    $3,396/mo

    Est. payment

    Refinancing to a lower rate could help reduce your monthly payments and save thousands over the life of the loan.

    See today's rates

    $3,396/mo

    Est. payment

    Explore your selling options

    Work with a Zillow partner agent

    Leverage their expertise and Zillow's premium Showcase listings to get your home seen by more buyers.

    Get started

    List with your own agent

    Get your home in front of millions of buyers by listing it on Zillow.

    Learn how to do it

    Sell it yourself

    Take full control of how buyers see your home on Zillow by listing For Sale by Owner (FSBO).

    List your home

    What's special

    Working gas fireplaceMature perennial landscapingEat-in kitchenUpdated kitchenFabulous outdoor living spaceSeparate dining roomGas grill
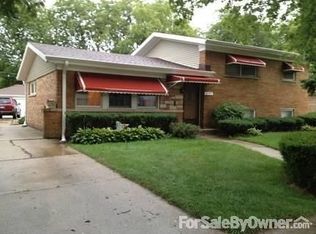
    MULTIPLE OFFERS RECEIVED. SHOWING THURSDAY 5/28 AFTERNOON UNTIL 2:30PM. ALL OFFERS DUE TODAY BY 5:00PM. Amazingly well-maintained home with fabulous outdoor living space that backs up to Mansfield Park! Well-built and loved by current owners, with UPDATED KITCHEN & LOWER-LEVEL BATHROOM with step-in shower. Everything is in great shape and ready for this home's next life! Plenary of room with 1,800 SQ FT of finished living space. Eat-in kitchen and separate dining room with a custom stained-glass window crafted by world-renown artisan Dominick Botti. Spacious living room with large picture window. There are 3 nicely sized bedrooms with great closets and convenient hall bath with tub in the upper level. In the lower level, a HUGE FLEXIBLE REC ROOM offers another living area, gym, play space, or home office. A wall of closets offers great STORAGE. Lower-level features a nicely UPDATED BATHROOM with heated floors! In the large main-level FAMILY ROOM ADDITION, you'll enjoy a working GAS FIREPLACE and sliding doors to the FABULOUS PATIO. The outdoor space really sets this property apart! Lush, EXPANSIVE BACKYARD & PATIO offer a whole new level of living, with GAS GRILL, mature perennial landscaping, and SHED for all your outdoor gear. This property is adjacent to lovely Mansfield Park with playground and near Harms Woods with walking paths. The front yard features a mature magnolia tree. This home's infrastructure has been upgraded and maintained throughout! ROOF & GUTTERS REPLACED in 2020 with architectural shingles. Overhead sewer, sump and ejector pump improvements have kept this home dry as a bone. Annually maintained sewer line and HVAC. Main floor windows replaced with Pella. Original HARDWOOD FLOORS throughout in good condition. NEW DRIVEWAY, PATIO & FRONT WALKWAY. Close to TOP-RATED SCHOOLS, parks, shopping and restaurants! Wonderful, quiet, leafy neighborhood, just a few blocks from food and fun. Showings start Wednesday, May 27!

    Zillow last checked:

    Listing updated:

    Listed by:

    Carolyn Cerf 847-432-0700,

    @properties Christie's International Real Estate

    Bought with:

    Phyllis Bisceglie

    @properties Christie's International Real Estate

    Source: MRED as distributed by MLS GRID,MLS#: 12655598MLS Logo

    Facts & features

    Interior

    Bedrooms & bathrooms
    • Bedrooms: 3
    • Bathrooms: 2
    • Full bathrooms: 2
    Rooms
    • Room types: Den
    Primary bedroom
    • Level: Second
    • Area: 140 Square Feet
    • Dimensions: 14X10
    Bedroom 2
    • Level: Second
    • Area: 154 Square Feet
    • Dimensions: 14X11
    Bedroom 3
    • Level: Second
    • Area: 99 Square Feet
    • Dimensions: 11X9
    Den
    • Features: Flooring (Luxury Vinyl)
    • Level: Lower
    • Area: 480 Square Feet
    • Dimensions: 24X20
    Dining room
    • Features: Flooring (Hardwood), Window Treatments (Some Stained Glass)
    • Level: Main
    • Area: 110 Square Feet
    • Dimensions: 10X11
    Family room
    • Features: Flooring (Hardwood), Window Treatments (Double Pane Windows)
    • Level: Main
    • Area: 234 Square Feet
    • Dimensions: 18X13
    Kitchen
    • Features: Kitchen (Eating Area-Table Space), Flooring (Ceramic Tile), Window Treatments (Double Pane Windows)
    • Level: Main
    • Area: 154 Square Feet
    • Dimensions: 14X11
    Laundry
    • Level: Lower
    • Area: 165 Square Feet
    • Dimensions: 15X11
    Living room
    • Features: Flooring (Hardwood), Window Treatments (Bay Window(s), Double Pane Windows, Insulated Windows)
    • Level: Main
    • Area: 180 Square Feet
    • Dimensions: 12X15
    Heating
    • Natural Gas, Radiant Floor
    Cooling
    • Central Air
    Appliances
    • Included: Double Oven, Microwave, Dishwasher, Refrigerator, Disposal, Stainless Steel Appliance(s), Gas Cooktop, Gas Oven
    • Laundry: Gas Dryer Hookup, In Unit
    Features
    • Granite Counters, Separate Dining Room, Replacement Windows
    • Flooring: Hardwood
    • Doors: ENERGY STAR Qualified Doors, Sliding Doors
    • Windows: Replacement Windows, Screens, Window Treatments, Insulated Windows, Storm Window(s), Some Stained Glass
    • Basement: Crawl Space
    • Attic: Pull Down Stair,Unfinished
    • Number of fireplaces: 1
    • Fireplace features: Gas Log, Gas Starter, Family Room
    Interior area
    • Total structure area: 1,929
    • Total interior livable area: 1,800 sqft

    Property

    Parking
    • Total spaces: 3
    • Parking features: Concrete, Yes, Owned
    Accessibility
    • Accessibility features: No Disability Access
    Features
    • Patio & porch: Patio
    • Exterior features: Outdoor Grill
    Lot
    • Size: 7,840 Square Feet
    Details
    • Additional structures: Shed(s)
    • Parcel number: 10172090430000
    • Special conditions: None

    Construction

    Type & style
    • Home type: SingleFamily
    • Property subtype: Single Family Residence
    Materials
    • Vinyl Siding, Brick
    • Foundation: Block
    • Roof: Asphalt
    Condition
    • New construction: No
    • Year built: 1956
    • Major remodel year: 2015

    Utilities & green energy

    • Electric: 200+ Amp Service
    • Sewer: Public Sewer
    • Water: Lake Michigan

    Community & HOA

    Community
    • Features: Park, Curbs, Sidewalks, Street Lights, Street Paved, Other
    HOA
    • Services included: None
    Location
    • Region: Morton Grove

    Financial & listing details

    • Price per square foot: $321/sqft
    • Tax assessed value: $348,170
    • Annual tax amount: $7,854
    • Date on market: 5/27/2026
    • Listing terms: Cash
    • Ownership: Fee Simple

    Price history

    DateEventPrice
    6/18/2026Sold$577,000+4.9%$321/sqft
    Source: MRED as distributed by MLS GRID #12655598 Report a problem
    6/8/2026Pending sale$550,000$306/sqft
    Source: MRED as distributed by MLS GRID #12655598 Report a problem
    5/30/2026Contingent$550,000$306/sqft
    Source: MRED as distributed by MLS GRID #12655598 Report a problem
    5/27/2026Listed for sale$550,000$306/sqft
    Source: MRED as distributed by MLS GRID #12655598 Report a problem

    Public tax history

    YearProperty taxesTax assessment
    2024-- $34,817
    2023$7,854 +5.9%$34,817
    2022$7,417 +9.9%$34,817 +21.3%
    2021$6,750 +0.2%$28,704
    2020$6,734 -1.3%$28,704 -11%
    2019$6,822 +0.4%$32,252 +9.5%
    2018$6,798 -1.4%$29,445
    2017$6,893 -13.1%$29,445 -4.3%
    2016$7,936 +25.5%$30,764 +18.4%
    2015$6,323 -9%$25,991
    2014$6,949 +2.8%$25,991
    2013$6,758 +0.4%$25,991 -6.8%
    2012$6,731 +1.2%$27,896
    2011$6,654 -3.9%$27,896
    2010$6,926 +14.5%$27,896 -24.4%
    2009$6,047 +11.5%$36,879 -12%
    2008$5,425 +1.5%$41,908
    2007$5,346 -7%$41,908 +24.4%
    2006$5,748 +5%$33,692
    2005$5,473 +7.3%$33,692
    2004$5,101 +13%$33,692 +37.7%
    2003$4,515 +16.8%$24,467
    2002$3,867 +14.6%$24,467
    2001$3,375 +2.8%$24,467 +16.4%
    2000$3,281 +1.6%$21,021
    1999$3,229 $21,021
    Find assessor info on the county website

    Neighborhood: 60053

    Nearby schools

    GreatSchools rating
    Schools provided by the listing agent
    • Elementary: Park View Elementary School
    • Middle: Park View Elementary School
    • High: Niles West High School
    • District: 70

    Source: MRED as distributed by MLS GRID. This data may not be complete. We recommend contacting the local school district to confirm school assignments for this home.

    Get a cash offer in 3 minutes
    Find out how much your home could sell for in as little as 3 minutes with a no-obligation cash offer.
    Estimated market value
    $577,300
    Get a cash offer in 3 minutes
    Find out how much your home could sell for in as little as 3 minutes with a no-obligation cash offer.
    Estimated market value
    $577,300