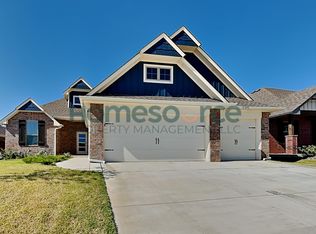
Britton Farms BEAUTY with a Bonus Room and 3-Car Garage! From the moment you walk in, you'll notice the stunning coffered ceiling, open layout, and upscale finishes throughout. This 4 bed, 3 bath home offers a flexible floor plan with a bonus room perfect for a media room, playroom, home office, or gym. The spacious living room features a floor-to-ceiling stacked stone fireplace and flows seamlessly into the show-stopping kitchen complete with ceiling-height cabinetry, quartz countertops, designer backsplash, and built-in stainless appliances. The private primary suite feels like a retreat with dual vanities, two walk-in closets, jetted tub, and oversized walk-in shower. Enjoy outdoor living on the covered patio overlooking the fully sodded yard with sprinkler system. Smart Home technology, tankless water heater, whole-home air purification, and energy-efficient construction make this home as practical as it is beautiful. Located in highly desirable Britton Farms with walking trails, pool, park, clubhouse, and sport court. This one checks all the boxes!
Sold for $421,500
Zillow last checked:
Listing updated:
Bought with:
Skylar Petry, 208760
Bailee & Co. Real Estate
Source: MLSOK/OKCMAR as distributed by MLS GRID,MLS#: 1233053
Price history
| Date | Event | Price |
|---|---|---|
| 8/19/2026 | Sold | $421,500+0.4%$172/sqft |
Source:  MLSOK/OKCMAR as distributed by MLS GRID #1233053 Report a problem MLSOK/OKCMAR as distributed by MLS GRID #1233053 Report a problem | ||
| 7/17/2026 | Pending sale | $420,000$171/sqft |
Source: MLSOK/OKCMAR as distributed by MLS GRID #1233053 Report a problem | ||
| 6/26/2026 | Price change | $420,000-2.3%$171/sqft |
Source: MLSOK/OKCMAR as distributed by MLS GRID #1233053 Report a problem | ||
| 6/5/2026 | Listed for sale | $430,000+6.5%$175/sqft |
Source: MLSOK/OKCMAR as distributed by MLS GRID #1233053 Report a problem | ||
| 8/22/2022 | Sold | $403,727$165/sqft |
Source: MLSOK/OKCMAR as distributed by MLS GRID #990880 Report a problem | ||
| 1/15/2022 | Pending sale | $403,727+2.4%$165/sqft |
Source: MLSOK/OKCMAR as distributed by MLS GRID #990880 Report a problem | ||
| 1/10/2022 | Listed for sale | $394,340+22.8%$161/sqft |
Source: MLSOK/OKCMAR as distributed by MLS GRID #990880 Report a problem | ||
| 6/18/2021 | Sold | $321,000$131/sqft |
Source: Public Record Report a problem | ||
Get a cash offer in 3 minutes
Find out how much your home could sell for in as little as 3 minutes with a no-obligation cash offer.
Estimated market value
$420,200
