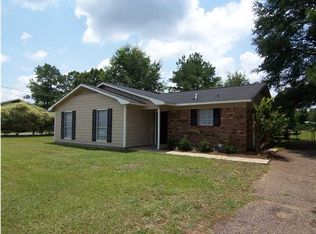
VRM: SELLER TO ENTERTAIN OFFERS BETWEEN $200,000-$230,000. LIST PRICE EQUALS AVERAGE OF LOWER & UPPER RANGE. Qualifies for USDA financing with $0 down, this 3-bedroom, 1.5-bath home is the perfect starter home! The brick façade and metal roof offer durability and low-maintenance living. Situated on over half an acre, the spacious lot provides both privacy and room to enjoy the outdoors. As you enter, you’re welcomed into a warm and inviting living area featuring hardwood floors and smooth ceilings that flow into the kitchen. The kitchen offers tile flooring, a stylish backsplash, and freshly painted bright cabinets. Just off the kitchen, the updated laundry space features high ceilings, plenty of room, and a massive storage/pantry area, with access to the backyard. The three bedrooms and full bath are located on the left side of the home, all featuring easy-care hardwood flooring. An additional flex space can serve as a playroom, home office, or casual family room. This area also includes a side entrance leading to the parking area and an updated half bath for guests. Outside, you’ll find a spacious fenced yard complete with storage space, a deck area perfect for entertaining, and an above-ground pool ready for summer fun. At this price and $0 down financing available, this one is worth scheduling a showing for!
Pending
Price cut: $19.7K (7/6)
$200,230
9229 Ponderosa Dr N, Semmes, AL 36575
3beds
1,500sqft
:
Get pre-qualified$1,218/mo
Single Family Residence, Residential
Built in 1980
0.53 Acres Lot
$196,400 Zestimate®
$133/sqft
$-- HOA
What's special
Metal roofSpacious fenced yardStylish backsplashSmooth ceilingsHardwood floorsFreshly painted bright cabinets
- 58 days |
- 648 |
- 46 |
Zillow last checked:
Listing updated:
Listed by:
Carrie Diamond 251-366-3156,
Diamond Properties
Source: GCMLS,MLS#: 7776461
Facts & features
Interior
Bedrooms & bathrooms
- Bedrooms: 3
- Bathrooms: 2
- Full bathrooms: 1
- 1/2 bathrooms: 1
Heating
- Central
Cooling
- Ceiling Fan(s), Central Air
Appliances
- Included: Electric Cooktop, Electric Oven, Electric Water Heater
- Laundry: Laundry Room
Features
- Other
- Basement: None
- Has fireplace: No
- Fireplace features: None
Interior area
- Total structure area: 1,500
- Total interior livable area: 1,500 sqft
Video & virtual tour
Property
Parking
- Parking features: Driveway
- Has uncovered spaces: Yes
Accessibility
- Accessibility features: None
Features
- Levels: One
- Patio & porch: Deck, Front Porch
- Exterior features: Rain Gutters, Storage
- Pool features: Above Ground
- Spa features: None
- Fencing: Back Yard,Fenced
- Has view: Yes
- View description: Pool
- Has water view: Yes
- Waterfront features: None
Lot
- Size: 0.53 Acres
- Dimensions: 107 x 214 x 108 x 216
- Features: Back Yard
Details
- Additional structures: Shed(s)
- Parcel number: 2702030000071
Construction
Type & style
- Home type: SingleFamily
- Architectural style: Ranch
- Property subtype: Single Family Residence, Residential
Materials
- Brick
- Foundation: Pillar/Post/Pier
- Roof: Metal
Condition
- Year built: 1980
Utilities & green energy
- Electric: 110 Volts
- Sewer: Septic Tank
- Water: Public
- Utilities for property: Electricity Available, Water Available
Green energy
- Energy efficient items: None
Community & HOA
Community
- Features: None
- Subdivision: Ponderosa
Location
- Region: Semmes
Financial & listing details
- Price per square foot: $133/sqft
- Tax assessed value: $140,000
- Annual tax amount: $613
- Date on market: 5/29/2026
- Electric utility on property: Yes
- Road surface type: Paved
Estimated market value
$196,400
$187,000 - $206,000
$1,681/mo
Price history
| Date | Event | Price |
|---|---|---|
| 7/21/2026 | Pending sale | $200,230$133/sqft |
Source:  GCMLS #7776461 Report a problem GCMLS #7776461 Report a problem | ||
| 7/6/2026 | Price change | $200,230-8.9%$133/sqft |
Source: GCMLS #7776461 Report a problem | ||
| 5/29/2026 | Listed for sale | $219,900+2343.3%$147/sqft |
Source: GCMLS #7776461 Report a problem | ||
| 7/12/2023 | Sold | $9,000$6/sqft |
Source: Public Record Report a problem | ||
Public tax history
| Year | Property taxes | Tax assessment |
|---|---|---|
| 2025 | $613 -4.4% | $14,020 -4% |
| 2024 | $641 -48.8% | $14,600 -43.5% |
| 2023 | $1,252 +158.2% | $25,820 +126.9% |
| 2022 | $485 +2% | $11,380 +1.8% |
| 2021 | $475 | $11,180 |
| 2020 | $475 +4.7% | $11,180 +4.1% |
| 2019 | $454 | $10,740 +4.9% |
| 2018 | $454 +8.8% | $10,240 +2.6% |
| 2017 | $417 | $9,980 -3.5% |
| 2016 | $417 -8.7% | $10,340 -3.2% |
| 2013 | $457 -3.5% | $10,680 -4.1% |
| 2010 | $473 +79.4% | $11,140 +63.3% |
| 2003 | $264 +245.1% | $6,820 |
| 2002 | $76 +56.9% | $6,820 +10.7% |
| 2001 | $49 +10.5% | $6,160 |
| 2000 | $44 | $6,160 |
Find assessor info on the county website
Monthly payment
Est. payment
Payment breakdown
Explore the cost of this home by adjusting the details. Changes won't be saved.Climate risks
Neighborhood: Rothfield
Nearby schools
GreatSchools rating
- 6/10Allentown Elementary SchoolGrades: PK-5Distance: 1.9 mi
- 5/10Semmes Middle SchoolGrades: 6-8Distance: 4.3 mi
- 4/10Mary G Montgomery High SchoolGrades: PK,9-12Distance: 3.6 mi
Schools provided by the listing agent
- Elementary: Allentown
- Middle: Semmes
- High: Mary G Montgomery
Source: GCMLS. This data may not be complete. We recommend contacting the local school district to confirm school assignments for this home.
- $187,8003 bd2 ba1.3k sqft9253 Ponderosa Dr N, Semmes, AL 36575Off Market
- $208,3003 bd1 ba1.6k sqft9217 Ponderosa Dr N, Semmes, AL 36575Off Market
- $238,4003 bd1 ba1.6k sqft9205 Ponderosa Dr N, Semmes, AL 36575Off Market
- $162,3003 bd1 ba1.3k sqft9265 Ponderosa Dr N, Semmes, AL 36575Off Market
- $174,5003 bd1 ba1.3k sqft9212 Ponderosa Dr S, Semmes, AL 36575Off Market
- $195,3003 bd2 ba1.4k sqft9214 Ponderosa Dr N, Semmes, AL 36575Off Market
- $205,3003 bd2 ba1.3k sqft9224 Ponderosa Dr S, Semmes, AL 36575Off Market
- $203,3003 bd2 ba1.4k sqft9250 Sandy Creek Ct, Semmes, AL 36575Off Market
A local agent can set up tours, give advice and negotiate with sellers.
Similar homes
- $179,2103 bd2 ba1.2k sqft1124 N Way Dr, Semmes, AL 36575For Sale
 MLS ID #7810382, Haley Fuqua, Cooper & Co Inc. -North Mobile. GCMLS
 - $196,0003 bd2 ba1.4k sqft1536 Champion Cv, Semmes, AL 36575For Sale
 MLS ID #7808382, Stephany Scheinert, Wellhouse Real Estate West LLC. GCMLS
 - $--3 bd2 ba1.1k sqft1591 Hubert Pierce Rd, Semmes, AL 36575Auction
 Auction.com 2
 - $--3 bd2 ba1.5k sqft1810 Woodland Hills Ct, Semmes, AL 36575Auction
 Auction.com 2
 - $217,0003 bd2 ba1.2k sqft1815 Ranch House Dr, Semmes, AL 36575For SaleMLS ID #7705472, Layla Pollman, IXL Real Estate LLC. GCMLS
- $200,0003 bd2 ba1.1k sqft8139 Wards Ln, Semmes, AL 36575For SaleMLS ID #7748871, Jordan Doole, Coldwell Banker Smith Homes, Realtors. GCMLS
- $225,0003 bd2 ba1.4k sqft7760 Salem Dr, Semmes, AL 36575ActiveMLS ID #399247, Nicole Rowell, Keller Williams - Mobile. Baldwin Realtors
- $225,0003 bd2 ba1.4k sqft7760 Salem Rd, Semmes, AL 36575For SaleMLS ID #7802938, Nicole Rowell, Keller Williams Mobile. GCMLS
- $184,9003 bd2 ba1.2k sqft3080 Beth Ct, Semmes, AL 36575For SaleMLS ID #7767479, John Napper, Gulfbelt Properties Inc. GCMLS
- $--3 bd2 ba1.4k sqft2254 Snow Rd N, Semmes, AL 36575AuctionServiceLink Auction
- $199,0003 bd2 ba1.7k sqft1800 Princeton Woods Dr E, Mobile, AL 36618For SaleMLS ID #7765336, Tisha Davis, IXL Real Estate LLC. GCMLS
- $225,0003 bd2 ba1.1k sqft1180 Snow Rd N, Semmes, AL 36575For Sale By Owner
- $244,9003 bd2 ba1.6k sqft2037 Caleb Ct, Semmes, AL 36575For SaleMLS ID #7805005, Carrie Diamond, Diamond Properties. GCMLS
- $210,0003 bd2 ba1.3k sqft1704 Princeton Woods Dr W, Mobile, AL 36618For SaleMLS ID #7807714, Lashawn Bonds-Meyers, Keller Williams Realty Vestavia. GCMLS
- $260,0003 bd2 ba1.6k sqft3560 Eric Dr, Semmes, AL 36575For SaleMLS ID #7810869, Claudia Baker, Foundation First Real Estate. GCMLS
- $219,9003 bd2 ba1.4k sqft2901 Pretty Branch Dr E, Mobile, AL 36618For SaleMLS ID #7808972, Melanie Green, Marketvision Real Estate LLC. GCMLS
- $--3 bd2 ba1.2k sqft1679 Howells Ln S, Semmes, AL 36575AuctionXome
- $--3 bd2 ba1.6k sqft3050 Pinetucky Rd N, Mobile, AL 36618AuctionAuction.com 2
- $234,0003 bd3 ba1.5k sqft2920 Graham Rd S, Mobile, AL 36618For Sale By Owner
- $--3 bd2 ba1.6k sqft1362 Reams Dr W, Mobile, AL 36608AuctionServiceLink Auction
