Skip main navigation
Closed
  • $728,000

    9229 Ridges Meadow Ln, Knoxville, TN 37931

    6beds
    4,003sqft
    Single Family Residence, Residential
    Built in 2006
    0.36 Acres Lot
    $719,700 Zestimate®
    $182/sqft
    $3,625 Estimated rent

    Home value

    $719,700

    $684,000 - $756,000

    $3,625/mo

    Zestimate® history
    Loading
    Loading...

    Owner options

    List your home for rent

    $3,625/mo

    Rent Zestimate®

    Find your next renter with Zillow Rental Manager. Plus, with online applications, you can quickly screen prospective tenants – for free.

    Learn more

    $3,625/mo

    Rent Zestimate®

    Refinance and save

    $4,773/mo

    Est. payment

    Refinancing to a lower rate could help reduce your monthly payments and save thousands over the life of the loan.

    See today's rates

    $4,773/mo

    Est. payment

    Explore your selling options

    Work with a Zillow partner agent

    Leverage their expertise and Zillow's premium Showcase listings to get your home seen by more buyers.

    Get started

    List with your own agent

    Get your home in front of millions of buyers by listing it on Zillow.

    Learn how to do it

    Sell it yourself

    Take full control of how buyers see your home on Zillow by listing For Sale by Owner (FSBO).

    List your home

    What's special

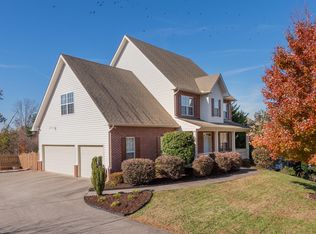
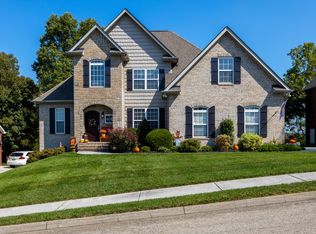
    This home truly checks all the boxes! Offering 6 bedrooms and 3.5 baths, there is ample space for both everyday living and entertaining. The combination of traditional and open floor plan creates a natural flow throughout the main living areas, while the fully updated interior ensures a move-in ready experience. The main level has been thoughtfully updated with gorgeous new flooring (no carpet!), paint and lighting. The Kitchen is stunning! Abundance of storage and prep space on gleaming quartz counters. Home cooking is easy on your stainless steel gas range AND Meals can be enjoyed in the beautiful formal dining room, the spacious breakfast area or even around the kitchen island! Upstairs you will find beautiful and low maintenance LVP flooring and fresh paint! Wake up to Cumberland Mountain views from your oversized Primary Suite. The Ensuite has two vanities, tile flooring, large walk-in closet and BRAND NEW updated walk-in shower! 4 additional bedrooms, bathroom and laundry are also conveniently located on this floor. * Don't miss the walk-up attic off the bedroom currently used as office- this is great storage space or future expansion! The full basement with additional living quarters, complete with its own kitchenette, provides exceptional flexibility--ideal for guests, teen hangout, media room, in-law suite or anything you desire- so much opportunity! One of the standout features are the beautiful mountain views, offering a peaceful backdrop that sets this home apart. The grilling deck offers the perfect spot to watch sunsets/ sunrises while enjoying the changing seasons. The fully fenced yard adds privacy and room to play! Location and Neighborhood: Conveniently located in West Knoxville with easy access to Turkey Creek, Downtown, Oak Ridge and Maryville. Centrally located! Neighborhood offers community pool, lovely boulevard entrance with tree lined streets, lamp posts and sidewalks. Pool and Trash service are included in HOA fees!

    Zillow last checked:

    Listing updated:

    Listing Provided by:

    Heather Avent Stiles 865-803-7846,

    The Carter Group, eXp Realty,

    Heather Wooten,

    The Carter Group, eXp Realty

    Bought with:

    Sharon Campbell, 324246

    Woody Creek Realty, LLC

    Source: RealTracs MLS as distributed by MLS GRID,MLS#: 3223947MLS Logo

    Facts & features

    Interior

    Bedrooms & bathrooms
    • Bedrooms: 6
    • Bathrooms: 4
    • Full bathrooms: 3
    • 1/2 bathrooms: 1
    Bedroom 1
    • Features: Walk-In Closet(s)
    • Level: Walk-In Closet(s)
    Dining room
    • Features: Formal
    • Level: Formal
    Kitchen
    • Features: Pantry
    • Level: Pantry
    Other
    • Features: Breakfast Room
    • Level: Breakfast Room
    Other
    • Features: Office
    • Level: Office
    Heating
    • Central, Electric, Natural Gas
    Cooling
    • Central Air, Ceiling Fan(s), Other
    Appliances
    • Included: Dishwasher, Disposal, Microwave, Refrigerator, Oven
    • Laundry: Washer Hookup, Electric Dryer Hookup
    Features
    • Walk-In Closet(s), Wet Bar, Pantry, Ceiling Fan(s)
    • Flooring: Tile
    • Basement: Finished,Exterior Entry
    • Number of fireplaces: 1
    • Fireplace features: Gas
    Interior area
    • Total structure area: 4,003
    • Total interior livable area: 4,003 sqft
    • Finished area above ground: 2,923
    • Finished area below ground: 1,080

    Property

    Parking
    • Total spaces: 3
    • Parking features: Garage Door Opener, Garage Faces Side
    • Garage spaces: 3
    Features
    • Levels: Three Or More
    • Patio & porch: Deck, Patio, Porch, Covered
    • Pool features: Association
    • Has view: Yes
    • View description: Mountain(s)
    Lot
    • Size: 0.36 Acres
    • Dimensions: 130 x 120
    • Features: Corner Lot
    • Topography: Corner Lot
    Details
    • Parcel number: 105HE027
    • Special conditions: Standard

    Construction

    Type & style
    • Home type: SingleFamily
    • Architectural style: Traditional
    • Property subtype: Single Family Residence, Residential
    Materials
    • Frame, Vinyl Siding, Other, Brick
    Condition
    • New construction: No
    • Year built: 2006

    Utilities & green energy

    • Sewer: Public Sewer
    • Water: Public
    • Utilities for property: Electricity Available, Natural Gas Available, Water Available
    Green energy
    • Energy efficient items: Doors

    Community & neighborhood

    Security
    • Security features: Security System
    Location
    • Region: Knoxville
    • Subdivision: Atlee Fields S/D Unit 4

    HOA & financial

    HOA
    • Has HOA: Yes
    • HOA fee: $650 annually
    • Amenities included: Pool, Sidewalks
    • Services included: Insurance, Trash

    Price history

    DateEventPrice
    5/28/2026Sold$728,000+1.8%$182/sqft
    Source: RealTracs MLS as distributed by MLS GRID #3223947 Report a problem
    5/2/2026Pending sale$715,000$179/sqft
    Source: East Tennessee Realtors #1338633 Report a problem
    4/30/2026Listed for sale$715,000+120.7%$179/sqft
    Source: eXp Realty #1338633 Report a problem
    7/18/2018Sold$324,000-1.8%$81/sqft
    Source: Public Record Report a problem
    6/4/2018Pending sale$329,900$82/sqft
    Source: Knoxville Fine Homes Realty #1031922 Report a problem
    5/5/2018Price change$329,900-2.1%$82/sqft
    Source: Knoxville Fine Homes Realty #1031922 Report a problem
    3/24/2018Price change$336,900-0.9%$84/sqft
    Source: Knoxville Fine Homes Realty #1031922 Report a problem
    2/6/2018Price change$339,900-1.4%$85/sqft
    Source: Coldwell Banker Wallace and Wallace Realtors #1023495 Report a problem
    1/15/2018Price change$344,900-1.4%$86/sqft
    Source: Coldwell Banker Wallace and Wallace Realtors #1023495 Report a problem
    11/22/2017Listed for sale$349,800+29.6%$87/sqft
    Source: Coldwell Banker Wallace & Wallace, Realtors #1023495 Report a problem
    8/13/2010Listing removed$270,000$67/sqft
    Source: The House Store #723945 Report a problem
    7/25/2010Listed for sale$270,000-18.2%$67/sqft
    Source: foreclosure.com Report a problem
    7/8/2010Sold$330,000-3.4%$82/sqft
    Source: Public Record Report a problem
    7/8/2010Listed for sale--
    Source: foreclosure.com Report a problem
    11/17/2006Sold$341,496$85/sqft
    Source: Public Record Report a problem

    Public tax history

    YearProperty taxesTax assessment
    2025$1,654 $106,450
    2024$1,654 $106,450
    2023$1,654 $106,450
    2022$1,654 -1.6%$106,450 +34.2%
    2021$1,681 $79,300 -75%
    2020$1,681 $317,200
    2019$1,681 $317,200
    2018$1,681 $317,200 +300%
    2017$1,681 -13.2%$79,300
    2016$1,936 --
    2015$1,936 --
    2014$1,936 0%--
    2013$1,936 -52.9%--
    2012$4,109 --
    2011$4,109 $85,250
    2010$4,109 $85,250
    2009$4,109 +6.6%$85,250 +21.7%
    2008$3,854 $70,075

    Find assessor info on the county website

    Neighborhood: 37931

    Nearby schools

    GreatSchools rating
    Schools provided by the listing agent
    • Elementary: Cedar Bluff Elementary
    • Middle: Cedar Bluff Middle School
    • High: Hardin Valley Academy

    Source: RealTracs MLS as distributed by MLS GRID. This data may not be complete. We recommend contacting the local school district to confirm school assignments for this home.

    Get a cash offer in 3 minutes
    Find out how much your home could sell for in as little as 3 minutes with a no-obligation cash offer.
    Estimated market value
    $719,700
    Get a cash offer in 3 minutes
    Find out how much your home could sell for in as little as 3 minutes with a no-obligation cash offer.
    Estimated market value
    $719,700