Skip main navigation
Closed
  • $377,200

    9229 Sproat Ave, Oak Lawn, IL 60453

    5beds
    1,520sqft
    Single Family Residence
    Built in 1949
    5,619 Square Feet Lot
    $377,200 Zestimate®
    $248/sqft
    $3,913 Estimated rent

    Home value

    $377,200

    $332,000 - $422,000

    $3,913/mo

    Zestimate® history
    Loading
    Loading...

    Owner options

    List your home for rent

    $3,913/mo

    Rent Zestimate®

    Find your next renter with Zillow Rental Manager. Plus, with online applications, you can quickly screen prospective tenants – for free.

    Learn more

    $3,913/mo

    Rent Zestimate®

    Refinance and save

    $2,699/mo

    Est. payment

    Refinancing to a lower rate could help reduce your monthly payments and save thousands over the life of the loan.

    See today's rates

    $2,699/mo

    Est. payment

    Explore your selling options

    Work with a Zillow partner agent

    Leverage their expertise and Zillow's premium Showcase listings to get your home seen by more buyers.

    Get started

    List with your own agent

    Get your home in front of millions of buyers by listing it on Zillow.

    Learn how to do it

    Sell it yourself

    Take full control of how buyers see your home on Zillow by listing For Sale by Owner (FSBO).

    List your home

    What's special

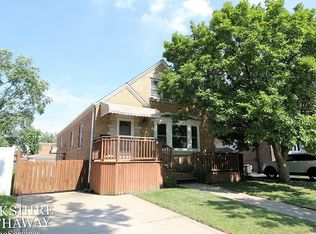
    This one-of-a-kind spacious brick bungalow is "custom" on all levels and is located on fantastic Oak Lawn block. This home has 5 bedrooms, 1.2 baths and so much more. The welcoming 2-tiered custom wooden deck is perfect for coffee in the morning out front shaded by the beautiful Magnolia tree. Entering the back door you'll find a custom ceramic tile floor in foyer and 2 spacious main level bedrooms with carpeting and ceiling fans. The main level full bath has been completely renovated with wood laminate floor, custom privacy window, custom vanity, new mirror, new lighting, new sliding shower doors and new tub surround. The freshly painted living room/dining room combo has custom ceiling and floor moldings, bay window, Hampton ceiling fan with remote, loads of sunshine all day long and carpeting. Kitchen has ample cabinets, newer stainless steel dishwasher, refrigerator, stove, microwave and custom built-in cabinets around refrigerator. 2nd floor has half-dormer addition in master bedroom with 6-panel pocket and closet doors, track lighting, carpeting, private balcony, ceiling fan and custom built-in storage. Half bath newly painted with a large linen closet. 4th bedroom is huge and has built-in storage, 6-panel pocket and closet doors, built-in window seat/bench storage, ceiling fan and wall-to-wall carpeting. 2nd floor landing has built-in custom bookcase with can lighting. Basement features a 5th bedroom/office, pool table, deep sub-freezer, 2 custom bars with storage and laundry room. Outdoor space has newer hot tub (negotiable) with a custom "Shanty/Cabana", concrete side drive and good-sized fenced-in yard and shed. The newly-sided garage has a newer roof (2019) and double overhead doors for alley and driveway access or to let the summer breeze come through. Custom bar, mini-fridge, pot belly stove for warmth in winter and party lights. With all its features - it won't last long. Come take a look and make it your own.

    This property is off market, which means it's not currently listed for sale or rent on Zillow. This may be different from what's available on other websites or public sources.

    Zillow last checked:

    Listing updated:

    Listed by:

    Robert Fitzpatrick 312-543-6568,

    Berkshire Hathaway HomeServices Chicago,

    Mary Fitzpatrick Duleba 773-802-6279,

    Berkshire Hathaway HomeServices Chicago

    Bought with:

    Gloria Ulloa

    RE/MAX 1st Service

    Source: MRED as distributed by MLS GRID,MLS#: 11469725MLS Logo

    Facts & features

    Interior

    Bedrooms & bathrooms
    • Bedrooms: 5
    • Bathrooms: 3
    • Full bathrooms: 1
    • 1/2 bathrooms: 2
    Rooms
    • Room types: Bedroom 5
    Primary bedroom
    • Features: Flooring (Carpet)
    • Level: Second
    • Area: 240 Square Feet
    • Dimensions: 20X12
    Bedroom 2
    • Features: Flooring (Carpet)
    • Level: Second
    • Area: 210 Square Feet
    • Dimensions: 14X15
    Bedroom 3
    • Features: Flooring (Carpet)
    • Level: Main
    • Area: 121 Square Feet
    • Dimensions: 11X11
    Bedroom 4
    • Features: Flooring (Carpet)
    • Level: Main
    • Area: 121 Square Feet
    • Dimensions: 11X11
    Bedroom 5
    • Level: Basement
    • Area: 252 Square Feet
    • Dimensions: 21X12
    Dining room
    • Features: Flooring (Carpet)
    • Level: Main
    • Area: 144 Square Feet
    • Dimensions: 12X12
    Family room
    • Features: Flooring (Vinyl)
    • Level: Basement
    • Area: 504 Square Feet
    • Dimensions: 24X21
    Kitchen
    • Features: Kitchen (Galley, Updated Kitchen), Flooring (Hardwood)
    • Level: Main
    • Area: 126 Square Feet
    • Dimensions: 9X14
    Laundry
    • Level: Basement
    • Area: 66 Square Feet
    • Dimensions: 6X11
    Living room
    • Features: Flooring (Carpet)
    • Level: Main
    • Area: 165 Square Feet
    • Dimensions: 15X11
    Heating
    • Natural Gas, Forced Air
    Cooling
    • Central Air
    Appliances
    • Included: Range, Microwave, Dishwasher, Refrigerator, Freezer
    Features
    • Dry Bar, 1st Floor Bedroom, 1st Floor Full Bath
    • Flooring: Hardwood, Wood
    • Windows: Drapes
    • Basement: Finished,Full
    Interior area
    • Total structure area: 2,540
    • Total interior livable area: 1,520 sqft
    • Finished area below ground: 1,020

    Property

    Parking
    • Total spaces: 2
    • Parking features: Concrete, Side Driveway, Garage Door Opener, On Site, Garage Owned, Detached, Garage
    • Garage spaces: 2
    • Has uncovered spaces: Yes
    Accessibility
    • Accessibility features: No Disability Access
    Features
    • Stories: 1.5
    • Patio & porch: Deck, Patio
    • Exterior features: Balcony
    Lot
    • Size: 5,619 Square Feet
    • Dimensions: 45X125
    Details
    • Parcel number: 24044240250000
    • Special conditions: None

    Construction

    Type & style
    • Home type: SingleFamily
    • Architectural style: Cape Cod
    • Property subtype: Single Family Residence
    Materials
    • Brick
    • Foundation: Concrete Perimeter
    Condition
    • New construction: No
    • Year built: 1949

    Utilities & green energy

    • Electric: Circuit Breakers
    • Sewer: Public Sewer
    • Water: Lake Michigan

    Community & HOA

    Community
    • Features: Park, Curbs, Sidewalks, Street Lights, Street Paved
    HOA
    • Services included: None
    Location
    • Region: Oak Lawn

    Financial & listing details

    • Price per square foot: $248/sqft
    • Annual tax amount: $5,017
    • Date on market: 7/20/2022
    • Listing terms: Conventional
    • Ownership: Fee Simple

    Price history

    DateEventPrice
    9/16/2022Sold$282,500-2.6%$186/sqft
    Source: MRED as distributed by MLS GRID #11469725 Report a problem
    7/28/2022Contingent$289,900$191/sqft
    Source: MRED as distributed by MLS GRID #11469725 Report a problem
    7/20/2022Listed for sale$289,900$191/sqft
    Source: MRED as distributed by MLS GRID #11469725 Report a problem

    Public tax history

    Tax history is unavailable.

    Neighborhood: 60453

    Nearby schools

    GreatSchools rating
    Schools provided by the listing agent
    • Elementary: J Covington Elementary School
    • Middle: Oak Lawn-Hometown Middle School
    • High: Oak Lawn Comm High School
    • District: 123

    Source: MRED as distributed by MLS GRID. This data may not be complete. We recommend contacting the local school district to confirm school assignments for this home.

    Get a cash offer in 3 minutes
    Find out how much your home could sell for in as little as 3 minutes with a no-obligation cash offer.
    Estimated market value
    $377,200
    Get a cash offer in 3 minutes
    Find out how much your home could sell for in as little as 3 minutes with a no-obligation cash offer.
    Estimated market value
    $377,200