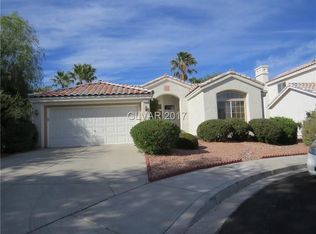
Experiencе thе bеst of Summеrlin lіving in this beautifullу maіntained single-story home located in the desirable Evergreen neighborhood of The Hills in Summerlin North. Situated on an oversized lot, this inviting residence combines timeless charm with everyday comfort, showcasing pride of ownership throughout. The thoughtfully designed floor plan is filled with natural light and offers spacious living areas that flow effortlessly for both relaxing and entertaining. Step outside to a generously sized backyard featuring a full-length covered patio and ample space to create your own private retreat. Ideally located just moments from The Hills Park, residents enjoy easy access to tennis and basketball courts, playgrounds, and picnic areas. Embrace the exceptional Summerlin lifestyle with world-class amenities right outside your door. Enjoy 300+ parks, 200+ miles of scenic trails, championship golf courses, resort-style pools, community centers, and endless opportunities for recreation and relaxation. Minutes away, Downtown Summerlin delivers premier shopping, acclaimed dining, entertainment, Las Vegas Ballpark, and City National Arena, while nearby Red Rock Canyon offers breathtaking scenery and outdoor adventure. With top-rated schools, medical facilities, and easy 215 Beltway access, this location truly offers the perfect balance of convenience, connection, and the best of Las Vegas living.
Closed
Zillow last checked:
Listing updated:
Bought with:
Rochelle Vannoy, BS.0000621
BHHS Nevada Properties
Source: LVR,MLS#: 2798736 Originating MLS: Greater Las Vegas Association of Realtors Inc
Originating MLS: Greater Las Vegas Association of Realtors IncPrice history
| Date | Event | Price |
|---|---|---|
| 9/2/2026 | Sold | $545,000-1.8%$302/sqft |
Source:  LVR #2798736 Report a problem LVR #2798736 Report a problem | ||
| 7/27/2026 | Contingent | $555,000$307/sqft |
Source: LVR #2798736 Report a problem | ||
| 7/9/2026 | Listed for sale | $555,000+66.7%$307/sqft |
Source: LVR #2798736 Report a problem | ||
| 9/25/2019 | Sold | $333,000-3.5%$184/sqft |
Source: LVR #2127564 Report a problem | ||
| 8/23/2019 | Listed for sale | $345,000+86.5%$191/sqft |
Source: Carroll Realty #2127564 Report a problem | ||
| 10/31/2002 | Sold | $185,000+7.2%$102/sqft |
Source: Public Record Report a problem | ||
| 3/30/2001 | Sold | $172,500+13.5%$95/sqft |
Source: Public Record Report a problem | ||
| 8/15/1997 | Sold | $152,000+1.3%$84/sqft |
Source: Public Record Report a problem | ||
| 3/4/1996 | Sold | $150,000$83/sqft |
Source: Public Record Report a problem | ||
| 6/22/1995 | Sold | $150,000$83/sqft |
Source: Public Record Report a problem | ||
Nearby homes
- $600,8004 bd3 ba2.4k sqft9233 Spruce Mountain Way, Las Vegas, NV 89134Off Market
- $519,9004 bd3 ba1.9k sqft2205 Stone Pine Ct, Las Vegas, NV 89134Off Market

- $560,8003 bd2 ba1.8k sqft2201 Stone Pine Ct, Las Vegas, NV 89134Off Market
- $539,2003 bd2 ba1.9k sqft9237 Spruce Mountain Way, Las Vegas, NV 89134Off Market
Get a cash offer in 3 minutes
Find out how much your home could sell for in as little as 3 minutes with a no-obligation cash offer.
Estimated market value
$545,100
