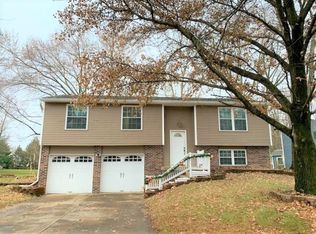
Well-maintained spacious home with large yard! This home perfectly combines the amenities of a suburban neighborhood with the convenience of easy access to Castleton and I-465. With few owners, the house has been well-maintained and includes updated floors, brand new deck, fresh paint and light fixtures. Main level is bright, airy, and filled with natural light. The main floor includes three bedrooms and two full bathrooms along with a full living room and dining room. Sliding glass doors opening to a back deck overlook a large backyard with mature trees providing privacy. The lower level includes space for a fourth bedroom, second entertainment space or office. The home includes a large, two-car attached garage. 4.99% interest rate with 0% down is available for income-qualifying buyers.
Sold
$294,000
9229 Thrushwood Ln, Indianapolis, IN 46250
3beds
1,602sqft
Residential, Single Family Residence
Built in 1977
0.28 Acres Lot
$299,000 Zestimate®
$184/sqft
$1,986 Estimated rent
Home value
$299,000
$275,000 - $326,000
$1,986/mo
Zestimate® history
Owner options
List your home for rent
$1,986/mo
Rent Zestimate®
Find your next renter with Zillow Rental Manager. Plus, with online applications, you can quickly screen prospective tenants – for free.
$1,986/mo
Rent Zestimate®
Refinance and save
$1,898/mo
Est. payment
Refinancing to a lower rate could help reduce your monthly payments and save thousands over the life of the loan.
$1,898/mo
Est. payment
Explore your selling options
Work with a Zillow partner agent
Leverage their expertise and Zillow's premium Showcase listings to get your home seen by more buyers.
Get startedList with your own agent
Get your home in front of millions of buyers by listing it on Zillow.
Learn how to do itSell it yourself
Take full control of how buyers see your home on Zillow by listing For Sale by Owner (FSBO).
List your homeWhat's special
Brand new deckSliding glass doorsMature trees providing privacyLarge yardUpdated floorsOverlook a large backyardFresh paint
Zillow last checked:
Listing updated:
Listed by:
Luke Granholm 317-217-4586,
@properties
Bought with:
Jim Finefrock
Finney Group Realty LLC
Source: MIBOR as distributed by MLS GRID,MLS#: 22019865
Facts & features
Interior
Bedrooms & bathrooms
- Bedrooms: 3
- Bathrooms: 3
- Full bathrooms: 2
- 1/2 bathrooms: 1
- Main level bathrooms: 2
- Main level bedrooms: 3
Primary bedroom
- Features: Carpet
- Level: Main
- Area: 156 Square Feet
- Dimensions: 13x12
Bedroom 2
- Features: Carpet
- Level: Main
- Area: 130 Square Feet
- Dimensions: 13x10
Bedroom 3
- Features: Carpet
- Level: Main
- Area: 90 Square Feet
- Dimensions: 10x9
Dining room
- Features: Vinyl Plank
- Level: Main
- Area: 120 Square Feet
- Dimensions: 10x12
Kitchen
- Features: Vinyl Plank
- Level: Main
- Area: 120 Square Feet
- Dimensions: 12x10
Laundry
- Features: Other
- Level: Basement
- Area: 77 Square Feet
- Dimensions: 7x11
Living room
- Features: Vinyl Plank
- Level: Main
- Area: 195 Square Feet
- Dimensions: 13x15
Play room
- Features: Carpet
- Level: Basement
- Area: 165 Square Feet
- Dimensions: 15x11
Play room
- Features: Hardwood
- Level: Basement
- Area: 144 Square Feet
- Dimensions: 12x12
Heating
- Forced Air, Heat Pump, Electric
Appliances
- Included: Dishwasher, Dryer, Electric Water Heater, Disposal, Microwave, Electric Oven, Refrigerator, Washer, Water Softener Owned
- Laundry: Main Level
Features
- Entrance Foyer, Ceiling Fan(s)
- Windows: Windows Thermal, Windows Vinyl, Wood Work Painted
- Basement: Finished,Egress Window(s)
Interior area
- Total structure area: 1,602
- Total interior livable area: 1,602 sqft
- Finished area below ground: 458
Property
Parking
- Total spaces: 2
- Parking features: Attached, Concrete, Garage Door Opener
- Attached garage spaces: 2
Features
- Levels: Multi/Split
- Patio & porch: Deck, Patio
Lot
- Size: 0.28 Acres
- Features: Curbs, Sidewalks, Mature Trees
Details
- Parcel number: 490215109045000400
- Horse amenities: None
Construction
Type & style
- Home type: SingleFamily
- Architectural style: Multi Level
- Property subtype: Residential, Single Family Residence
Materials
- Vinyl With Brick
- Foundation: Slab
Condition
- New construction: No
- Year built: 1977
Utilities & green energy
- Water: Municipal/City
Community & HOA
Community
- Subdivision: Castlewood
HOA
- Has HOA: Yes
- Services included: Association Home Owners
- HOA fee: $50 annually
Location
- Region: Indianapolis
Financial & listing details
- Price per square foot: $184/sqft
- Tax assessed value: $252,200
- Annual tax amount: $2,232
- Date on market: 3/12/2025
- Cumulative days on market: 31 days
Price history
| Date | Event | Price |
|---|---|---|
| 6/5/2025 | Sold | $294,000-0.7%$184/sqft |
Source:  MIBOR as distributed by MLS GRID #22019865 Report a problem MIBOR as distributed by MLS GRID #22019865 Report a problem | ||
| 5/6/2025 | Pending sale | $296,000$185/sqft |
Source: MIBOR as distributed by MLS GRID #22019865 Report a problem | ||
| 4/18/2025 | Listed for sale | $296,000$185/sqft |
Source: MIBOR as distributed by MLS GRID #22019865 Report a problem | ||
| 3/27/2025 | Pending sale | $296,000$185/sqft |
Source: MIBOR as distributed by MLS GRID #22019865 Report a problem | ||
| 3/12/2025 | Listed for sale | $296,000+26%$185/sqft |
Source: MIBOR as distributed by MLS GRID #22019865 Report a problem | ||
| 12/16/2022 | Sold | $235,000+4.4%$147/sqft |
Source: MIBOR as distributed by MLS GRID #21889308 Report a problem | ||
| 11/17/2022 | Pending sale | $225,000$140/sqft |
Source: MIBOR as distributed by MLS GRID #21889308 Report a problem | ||
| 11/13/2022 | Price change | $225,000-10%$140/sqft |
Source: MIBOR as distributed by MLS GRID #21889308 Report a problem | ||
| 10/31/2022 | Listed for sale | $250,000+83.8%$156/sqft |
Source: MIBOR as distributed by MLS GRID #21889308 Report a problem | ||
| 8/2/2007 | Sold | $136,000$85/sqft |
Source: Agent Provided Report a problem | ||
Public tax history
| Year | Property taxes | Tax assessment |
|---|---|---|
| 2025 | $2,354 +5.4% | $252,200 +16.4% |
| 2024 | $2,233 +0.1% | $216,700 +4.8% |
| 2023 | $2,231 +21.1% | $206,700 +1.5% |
| 2022 | $1,842 +5.5% | $203,600 +21.8% |
| 2021 | $1,746 +26% | $167,200 +6.2% |
| 2020 | $1,386 +10.1% | $157,400 +13.6% |
| 2019 | $1,258 -5.9% | $138,600 +7.6% |
| 2018 | $1,337 +6.2% | $128,800 -1.5% |
| 2017 | $1,258 +10.2% | $130,800 +5.9% |
| 2016 | $1,142 -0.4% | $123,500 -1.8% |
| 2014 | $1,146 -7.3% | $125,700 +16.8% |
| 2013 | $1,237 | $107,600 -17.2% |
| 2012 | $1,237 | $130,000 +8.2% |
| 2011 | -- | $120,100 -3.9% |
| 2010 | $1,159 +25.4% | $125,000 +5.6% |
| 2009 | $925 | $118,400 -5.3% |
| 2007 | -- | $125,000 +3.5% |
| 2006 | -- | $120,800 +10.5% |
| 2005 | -- | $109,300 |
| 2004 | -- | $109,300 |
| 2003 | -- | $109,300 +63.9% |
| 2002 | -- | $66,700 +200% |
| 2001 | -- | $22,230 |
| 2000 | -- | $22,230 |
Find assessor info on the county website
Neighborhood: Castleton
Nearby homes
- $283,900-- bd1 ba1.6k sqft9235 Thrushwood Ln, Indianapolis, IN 46250Off Market
- $303,000-- bd1 ba2.2k sqft9223 Thrushwood Ln, Indianapolis, IN 46250Off Market
- $304,0003 bd3 ba2.2k sqft9232 Thrushwood Ln, Indianapolis, IN 46250Off Market
- $310,0004 bd3 ba1.8k sqft9301 Drawbridge Cir, Indianapolis, IN 46250Off Market
- $300,5004 bd3 ba1.7k sqft9217 Thrushwood Ln, Indianapolis, IN 46250Off Market
- $278,800-- bd1 ba1.7k sqft9224 Thrushwood Ln, Indianapolis, IN 46250Off Market
- $440,3005 bd4 ba3.8k sqft9240 Behner Cir, Indianapolis, IN 46250Off Market
- $332,3003 bd2 ba1.7k sqft9230 Behner Cir, Indianapolis, IN 46250Off Market
Nearby schools
GreatSchools rating
- 6/10Mary Evelyn Castle Elementary SchoolGrades: 1-6Distance: 2.4 mi
- 3/10Belzer Middle SchoolGrades: 7-8Distance: 4.9 mi
- 3/10Lawrence Central High SchoolGrades: 9-12Distance: 4.7 mi
Get a cash offer in 3 minutes
Find out how much your home could sell for in as little as 3 minutes with a no-obligation cash offer.
Estimated market value
$299,000
Get a cash offer in 3 minutes
Find out how much your home could sell for in as little as 3 minutes with a no-obligation cash offer.
Estimated market value
$299,000
- Indiana
- Marion County
- Indianapolis
- 46250
- Castleton
- 9229 Thrushwood Ln
Nearby cities
Nearby neighborhoods
Nearby zip codes
Other Indianapolis Topics
