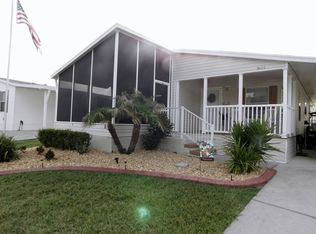
Spacious 2005 PH with 3 bedrooms, plus a den, 2 baths, and 1,736 square feet is located on a nice quiet street with an oversized carport. The home features a split floor plan with the guest bedrooms and bath located at the front of the home. Carpet in the bedrooms, newer laminate flooring in the living room, dining room and den and tile flooring in the kitchen and bathrooms. The home has large windows that allow lots of natural light to flow through the bright and cheery home. The home has tape and textured walls, crown molding, and rope kitchen cabinets. The kitchen has a new refrigerator and dishwasher and plenty of cabinet storage, countertop space and a portable island. Off the kitchen is a den area that could also also be used as an eat-in kitchen. The dining room, living room and den have a surplus of windows with cornice window treatments which are the crowning element adding texture, depth and a pop of color. The master bedroom is located near the rear of the home and has a large walk-in closet. The master bath has a garden tub, double vanities, a tiled shower and a chair height toilet. Located off the master bath is a laundry area with a washer and dryer. The screened, rear facing lanai has carpeting and is in a private location which is the perfect spot to relax and unwind. The home is offered partially furnished and has an interior view. The lot lease is $796.00, and the home is on leased land in a resort-style, 55+ community on the North side of Lakeland FL. Amenities include two pools, two hot tubs, Fitness center, Full-time staff fitness instructor, Tennis courts, Bocce ball courts, Pickle Ball, Horseshoes, Clubhouse, 24 Hour Manned guarded gate, lawn mowing, trash pickup and a portion of the property taxes.
This property is not currently displayed as for sale or rent on Zillow. This may be different from what's on other websites or public sources.