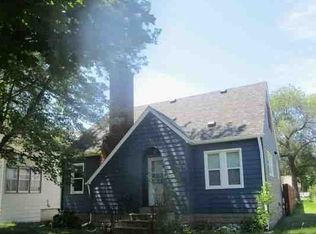
Welcome to this newly constructed four-bedroom, two-bath rambler in St. Cloud. The home offers a functional single-level design, a two-stall attached garage, forced-air heating, and central air conditioning. Enjoy the comfort, efficiency, and low-maintenance appeal of new construction, with plenty of space to make this home your own. Conveniently located near shopping, dining, schools, parks, and other St. Cloud amenities.
Active
$359,900
923 10th Ave S, Saint Cloud, MN 56301
4beds
1,590sqft
Single Family
Built in 2026
4,791 Square Feet Lot
$359,200 Zestimate®
$226/sqft
$-- HOA
What's special
Functional single-level designTwo-stall attached garageCentral air conditioningForced-air heating
- 20 days
- 288
- 1
Zillow last checked:
Listing updated:
Listed by:
Jason M. Miller, e-PRO, GRI 320-761-8500,
Trust Real Estate Company, LLC
Source: NorthstarMLS as distributed by MLS GRID,MLS#: 7142407
Facts & features
Interior
Bedrooms & bathrooms
- Bedrooms: 4
- Bathrooms: 2
- Full bathrooms: 1
- 3/4 bathrooms: 1
Bedroom
- Level: Main
- Area: 120 Square Feet
- Dimensions: 12x10
Bedroom 2
- Level: Main
- Area: 120 Square Feet
- Dimensions: 12x10
Bedroom 3
- Level: Lower
- Area: 121 Square Feet
- Dimensions: 11x11
Bedroom 4
- Level: Lower
- Area: 120 Square Feet
- Dimensions: 12x10
Family room
- Level: Lower
- Area: 196 Square Feet
- Dimensions: 14x14
Kitchen
- Level: Main
- Area: 126.5 Square Feet
- Dimensions: 11.5x11
Living room
- Level: Main
- Area: 154 Square Feet
- Dimensions: 14x11
Heating
- Forced Air
Cooling
- Central Air
Appliances
- Laundry: Lower Level
Features
- Basement: Block,Egress Window(s),Finished,Full
- Has fireplace: No
Interior area
- Total structure area: 1,680
- Total interior livable area: 1,590 sqft
- Finished area above ground: 840
- Finished area below ground: 750
Property
Parking
- Total spaces: 2
- Parking features: Attached
- Attached garage spaces: 2
- Details: Garage Dimensions (22x22)
Accessibility
- Accessibility features: None
Features
- Levels: One
- Stories: 1
Lot
- Size: 4,791 Square Feet
- Dimensions: 55 x 87
- Features: Near Public Transit, Corner Lot, Tree Coverage - Medium
Details
- Foundation area: 840
- Parcel number: 82445530000
- Zoning description: Residential-Single Family
Construction
Type & style
- Home type: SingleFamily
- Property subtype: Single Family
Materials
- Block
- Roof: Age 8 Years or Less,Asphalt
Condition
- New construction: Yes
- Year built: 2026
Details
- Builder name: HARREN COMPANIES INC
Utilities & green energy
- Electric: Circuit Breakers, Power Company: Xcel Energy
- Gas: Natural Gas
- Sewer: City Sewer/Connected
- Water: City Water/Connected
Community & HOA
Community
- Subdivision: James Bowes Add
HOA
- Has HOA: No
Location
- Region: Saint Cloud
Financial & listing details
- Price per square foot: $226/sqft
- Tax assessed value: $146,900
- Annual tax amount: $1,890
- Date on market: 9/14/2026
- Road surface type: Paved
Estimated market value
$359,200
$341,000 - $377,000
$2,160/mo
Price history
| Date | Event | Price |
|---|---|---|
| 9/14/2026 | Listed for sale | $359,900+323.4%$226/sqft |
Source:  NorthstarMLS as distributed by MLS GRID #7142407 Report a problem NorthstarMLS as distributed by MLS GRID #7142407 Report a problem | ||
| 2/29/2016 | Listing removed | $995$1/sqft |
Source: Cutting Edge Real Estate Report a problem | ||
| 12/31/2015 | Sold | $85,000-5.5%$53/sqft |
Source: NorthstarMLS as distributed by MLS GRID #4645252 Report a problem | ||
| 12/22/2015 | Listed for rent | $995$1/sqft |
Source: Your Next Place Report a problem | ||
| 10/28/2015 | Listed for sale | $89,900$57/sqft |
Source: Premier Real Estate Services #4645252 Report a problem | ||
| 10/28/2015 | Listing removed | $995$1/sqft |
Source: Owner Report a problem | ||
| 10/26/2015 | Price change | $995-5.2%$1/sqft |
Source: Owner Report a problem | ||
| 9/29/2015 | Price change | $1,050-4.5%$1/sqft |
Source: Cutting Edge Real Estate Report a problem | ||
| 3/26/2015 | Price change | $1,100+10%$1/sqft |
Source: Cutting Edge Real Estate Report a problem | ||
| 11/14/2014 | Price change | $1,000-4.8%$1/sqft |
Source: Cutting Edge Real Estate Report a problem | ||
| 7/25/2014 | Price change | $1,050-7.9%$1/sqft |
Source: Cutting Edge Real Estate Report a problem | ||
| 11/21/2013 | Listed for rent | $1,140$1/sqft |
Source: Cutting Edge Real Estate Report a problem | ||
| 4/16/2013 | Listing removed | $1,140$1/sqft |
Source: Cutting Edge Real Estate Report a problem | ||
| 2/4/2013 | Price change | $1,140-5%$1/sqft |
Source: Cutting Edge Real Estate Report a problem | ||
| 11/5/2012 | Listed for rent | $1,200$1/sqft |
Source: Cutting Edge Real Estate Report a problem | ||
Public tax history
| Year | Property taxes | Tax assessment |
|---|---|---|
| 2025 | $1,882 +1.2% | $146,900 +4.1% |
| 2024 | $1,860 +8.5% | $141,100 +11.3% |
| 2023 | $1,714 +16.6% | $126,800 +24.2% |
| 2022 | $1,470 | $102,100 |
| 2021 | $1,470 +1.8% | $102,100 |
| 2020 | $1,444 | $102,100 +5.1% |
| 2019 | $1,444 +5.6% | $97,100 +11.1% |
| 2018 | $1,368 +2.2% | $87,400 -3.3% |
| 2017 | $1,338 -1% | $90,400 |
| 2016 | $1,352 | -- |
| 2015 | $1,352 | -- |
| 2014 | $1,352 -5.5% | -- |
| 2013 | $1,430 -5.3% | -- |
| 2012 | $1,510 -16.8% | -- |
| 2011 | $1,814 +19.5% | -- |
| 2010 | $1,518 -7.2% | -- |
| 2009 | $1,636 +9.8% | -- |
| 2008 | $1,490 +13.7% | -- |
| 2007 | $1,310 +15.7% | -- |
| 2006 | $1,132 +14.6% | -- |
| 2005 | $988 +21.8% | -- |
| 2003 | $811 +8.6% | -- |
| 2002 | $747 -21.3% | -- |
| 2001 | $949 +3.9% | -- |
| 2000 | $913 | -- |
Find assessor info on the county website
Monthly payment
Est. payment
Payment breakdown
Explore the cost of this home by adjusting the details. Changes won't be saved.Climate risks
Neighborhood: Lake George


Similar homes
- $--3 bd2 ba1.2k sqft801 17th Ave S, Saint Cloud, MN 56301Auction
 ServiceLink Auction
 - $350,0004 bd3 ba2.2k sqft3202 19th St S, Saint Cloud, MN 56301For Sale

 MLS ID #7144741, Kristyn Nelson, Coldwell Banker Realty. NorthstarMLS as distributed by MLS GRID
 - $275,9004 bd2 ba2.2k sqft1123 9th Ave S, Saint Cloud, MN 56301For Sale
 MLS ID #7144303, Mary McGowan, Premier Real Estate Services. NorthstarMLS as distributed by MLS GRID
 - $409,9006 bd2 ba2k sqft1814 Clearwater Rd, Saint Cloud, MN 56301For Sale
 MLS ID #7138879, Ahmed Farah, Goodir Realty Inc. NorthstarMLS as distributed by MLS GRID
 - $295,0004 bd2 ba2.2k sqft833 Lewis Pl, Saint Cloud, MN 56301For SaleMLS ID #7145631, Jonathan Soto, RE/MAX Results. NorthstarMLS as distributed by MLS GRID
- $364,9003 bd2 ba2.1k sqft24888 21st Ave, Saint Cloud, MN 56301For SaleMLS ID #7132081, Mitchell Dale, LPT Realty, LLC. NorthstarMLS as distributed by MLS GRID
- $300,0004 bd2 ba2.2k sqft5850 Rolling Ridge Rd, Saint Cloud, MN 56303For SaleMLS ID #7083180, Justen O Vos, RE/MAX Advantage Plus. NorthstarMLS as distributed by MLS GRID
- $287,5003 bd2 ba2.2k sqft1827 Haller Way, Saint Cloud, MN 56301For SaleMLS ID #7132126, Ronald R. Spencer, Coldwell Banker Realty. NorthstarMLS as distributed by MLS GRID
- $214,9003 bd3 ba1.9k sqft112 16th Ave S, Saint Cloud, MN 56301For SaleMLS ID #7145840, Janel Morgan, Morgan & Co.. NorthstarMLS as distributed by MLS GRID
- $350,0004 bd3 ba2k sqft715 Prairie Ln, Sauk Rapids, MN 56379For SaleMLS ID #7138442, Jenessa Schendzielos, RE/MAX Results. NorthstarMLS as distributed by MLS GRID
- $459,9005 bd2 ba2.2k sqft4334 Cooper Ave S, Saint Cloud, MN 56301For SaleMLS ID #7111825, Maria A Hillard, Bridge Realty, LLC. NorthstarMLS as distributed by MLS GRID
- $367,9003 bd2 ba1.3k sqft2640 Peridot St, Saint Cloud, MN 56301New ConstructionMLS ID #7138252, Denny Alan Nelson, Progressive Builders Real Estate. NorthstarMLS as distributed by MLS GRID
- $359,9003 bd2 ba1.2k sqft31154 N Terra Vista Ln, Saint Cloud, MN 56301New ConstructionMLS ID #7118572, Kraig Domogalla, RE/MAX Results. NorthstarMLS as distributed by MLS GRID
- $325,0004 bd2 ba1.9k sqft1051 Yellowstone Ave, Saint Cloud, MN 56303For SaleMLS ID #7130457, Timothy Loso, Central MN Realty LLC. NorthstarMLS as distributed by MLS GRID
- $305,0004 bd2 ba1.8k sqft801 Maywood Dr, Saint Cloud, MN 56303For SaleMLS ID #7128407, Charles Reichensperger, Century 21 First Realty, Inc.. NorthstarMLS as distributed by MLS GRID
- $249,9994 bd2 ba1.7k sqft1013 13th Ave SE, Saint Cloud, MN 56304For SaleMLS ID #7143037, Jonathan Soto, RE/MAX Results. NorthstarMLS as distributed by MLS GRID
- $329,9004 bd2 ba2.2k sqft1043 Lawrence Cir, Sartell, MN 56377For SaleMLS ID #7152365, Bruce Heinecke, Bridge Realty, LLC. NorthstarMLS as distributed by MLS GRID
