Welcome to 923 15th Street, Davenport Washington! Located on a dead end street on the edge of town, this beautiful split-level home offers the perfect blend of modern upgrades and practical outdoor living. Featuring 1886 sq ft, this home has 5 beds, 2 baths, (2 beds on top floor, 3 no egress beds in basement) an Office, spacious kitchen, and a gas fireplace in the living room! Enjoy a fully fenced backyard, a big patio, a new roof in 2022, and Boat/RV parking with power. Perfect for hosting/enjoying those warm summer nights. Schedule a showing today!
Pending
Listed by: Real Broker LLC • Sam Nielsen
$380,000
923 15th Street, Davenport, WA 99122
5beds
1,886sqft
Single Family Residence
Built in 1976
9,099 Square Feet Lot
$376,200 Zestimate®
$201/sqft
$-- HOA
What's special
Big patioSplit-level homeModern upgradesSpacious kitchenFully fenced backyard
- 40 days |
- 59 |
- 1 |
Likely to sell faster than
Zillow last checked:
Listing updated:
Listed by:
Sam Nielsen,
Real Broker LLC
Source: NWMLS as distributed by MLS GRID,MLS#: 2533231
Facts & features
Interior
Bedrooms & bathrooms
- Bedrooms: 5
- Bathrooms: 2
- Full bathrooms: 1
- 3/4 bathrooms: 1
Bedroom
- Level: Lower
Bedroom
- Level: Second
Bathroom full
- Level: Second
Bathroom three quarter
- Level: Lower
Den office
- Level: Lower
Dining room
- Level: Second
Heating
- Fireplace, Baseboard, Wall Furnace, Electric, Natural Gas
Cooling
- Wall Unit(s)
Appliances
- Included: Dishwasher, Microwave, Refrigerator, Stove(s)/Range(s), Dishwasher(s), Microwave(s), Refrigerator(s)
Features
- Dining Room
- Flooring: Ceramic Tile, Concrete, Vinyl Plank
- Basement: Finished
- Number of fireplaces: 1
- Fireplace features: Gas, Upper Level: 1, Fireplace
Interior area
- Total structure area: 1,886
- Total interior livable area: 1,886 sqft
Property
Parking
- Total spaces: 3
- Parking features: Driveway, Attached Garage, Off Street, RV Parking
- Has attached garage: Yes
- Covered spaces: 1
- Uncovered spaces: 2
Features
- Levels: Multi/Split
- Entry location: Split
- Patio & porch: Dining Room, Fireplace
- Has view: Yes
- View description: Territorial
Lot
- Size: 9,099 Square Feet
- Features: Dead End Street, Paved, Fenced-Fully, Patio, RV Parking
- Topography: Level
- Residential vegetation: Garden Space
Details
- Parcel number: 0310048001000
- Zoning description: Jurisdiction: City
- Special conditions: Standard
Construction
Type & style
- Home type: SingleFamily
- Architectural style: Split Entry
- Property subtype: Single Family Residence
Materials
- Wood Siding, Wood Products
- Foundation: Poured Concrete
- Roof: Composition
Condition
- Year built: 1976
Utilities & green energy
- Electric: Company: Avista
- Sewer: Sewer Connected, Company: City of Davenport
- Water: Public, Company: City of Davenport
Community & HOA
Community
- Features: Park
- Subdivision: Davenport
Location
- Region: Davenport
Financial & listing details
- Price per square foot: $201/sqft
- Tax assessed value: $254,860
- Annual tax amount: $2,839
- Date on market: 6/11/2026
- Cumulative days on market: 41 days
- Listing terms: Conventional,FHA,USDA Loan,VA Loan
- Inclusions: Dishwasher(s), Microwave(s), Refrigerator(s), Stove(s)/Range(s)
Estimated market value
$376,200
$357,000 - $395,000
$2,095/mo
Price history
| Date | Event | Price |
|---|---|---|
| 6/20/2026 | Pending sale | $380,000$201/sqft |
Source:  NWMLS as distributed by MLS GRID #2533231 Report a problem NWMLS as distributed by MLS GRID #2533231 Report a problem | ||
| 6/11/2026 | Listed for sale | $380,000+20.6%$201/sqft |
Source: NWMLS as distributed by MLS GRID #2533231 Report a problem | ||
| 4/22/2022 | Sold | $315,000+5%$167/sqft |
Source: Public Record Report a problem | ||
| 11/23/2021 | Listing removed | -- |
Source: Owner Report a problem | ||
| 11/19/2021 | Listed for sale | $300,000+81.8%$159/sqft |
Source: Owner Report a problem | ||
| 7/26/2019 | Sold | $165,000$87/sqft |
Source: Public Record Report a problem | ||
Public tax history
| Year | Property taxes | Tax assessment |
|---|---|---|
| 2024 | $2,884 +8.2% | $254,860 |
| 2023 | $2,665 -5.1% | $254,860 +93% |
| 2022 | $2,807 +53.1% | $132,070 |
| 2021 | $1,833 -1.8% | $132,070 +33.4% |
| 2020 | $1,866 +33.1% | $99,000 |
| 2018 | $1,402 | $99,000 |
| 2017 | -- | $99,000 |
| 2015 | -- | $99,000 |
| 2013 | -- | $99,000 |
| 2012 | -- | $99,000 |
| 2011 | -- | $99,000 |
Find assessor info on the county website
Monthly payment
Est. payment
Payment breakdown
Explore the cost of this home by adjusting the details. Changes won't be saved.Climate risks
Neighborhood: 99122
Nearby schools
GreatSchools rating
- 7/10Davenport Elementary SchoolGrades: PK-5Distance: 0.5 mi
- 7/10Davenport Senior High SchoolGrades: 6-12Distance: 0.5 mi
Schools provided by the listing agent
- Elementary: Davenport Elem
Source: NWMLS as distributed by MLS GRID. This data may not be complete. We recommend contacting the local school district to confirm school assignments for this home.
- $386,1005 bd-- ba2.7k sqft1506 Main St E, Davenport, WA 99122Off Market
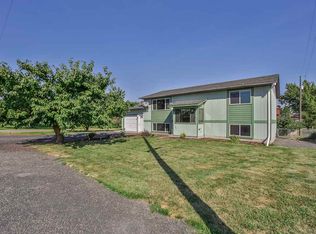
- $610,0006 bd-- ba6k sqft925 14th St, Davenport, WA 99122Sold
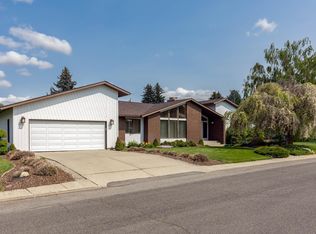
- $370,0003 bd2 ba1.6k sqft1305 Main St, Davenport, WA 99122Sold
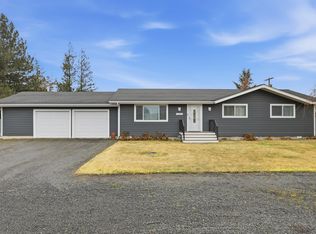
- $445,0005 bd-- ba2.9k sqft814 13th St, Davenport, WA 99122Sold
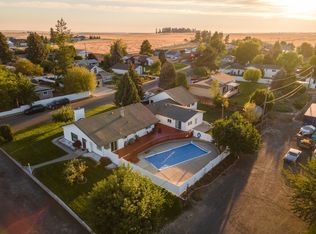
- $351,7003 bd-- ba1.8k sqft706 W 13th St, Davenport, WA 99122Off Market
- $385,0004 bd3 ba2.4k sqft1216 Maxwell St, Davenport, WA 99122Sold
- $135,0003 bd4 ba2.7k sqft1420 Adams St, Davenport, WA 99122Sold
- $325,0003 bd3 ba2k sqft707 13th St, Davenport, WA 99122Sold
A local agent can set up tours, give advice and negotiate with sellers.
Similar homes
- $329,0003 bd2 ba1.1k sqft401 11th Street, Davenport, WA 99122Active
 MLS ID #2554126, Cassandra Becker. NWMLS as distributed by MLS GRID
 - $389,9503 bd2 ba1.6k sqft1415 Jefferson St, Davenport, WA 99122For Sale
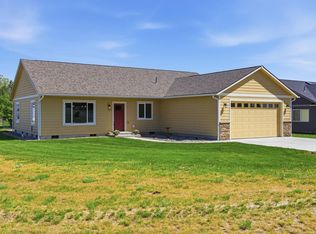 MLS ID #202617496, Karlee Gibson, Amplify Real Estate Services. SMLS as distributed by MLS GRID
 - $420,0003 bd2 ba2.1k sqft805 Sinclair Street, Davenport, WA 99122Active
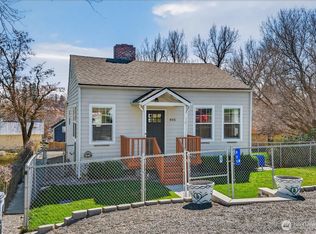 MLS ID #2550679, Chelsee Kieffer. NWMLS as distributed by MLS GRID
 - $450,0004 bd3 ba2.3k sqft50 Sinclair St, Davenport, WA 99122For Sale
 MLS ID #202618951, David Reynolds, Source Real Estate. SMLS as distributed by MLS GRID
 - $340,0003 bd1 ba1.6k sqft1020 Maxwell St, Davenport, WA 99122For SaleMLS ID #202615713, Matt Dayton, eXp Realty, LLC. SMLS as distributed by MLS GRID
- $259,9954 bd2 ba1.9k sqft1116 Park St, Davenport, WA 99122For SaleMLS ID #202617819, Ethan Perreiah, Keller Williams Spokane - Main. SMLS as distributed by MLS GRID
- $330,0003 bd2 ba1.7k sqft610 Ross St, Davenport, WA 99122For SaleMLS ID #202619069, Angela Jackson, Coldwell Banker Tomlinson. SMLS as distributed by MLS GRID
- $310,0003 bd2 ba1.5k sqft809 Main St, Davenport, WA 99122For SaleMLS ID #202618145, Tucker Cool, John L Scott, Inc.. SMLS as distributed by MLS GRID
- $270,0003 bd3 ba1.9k sqft709 Marshall Street, Davenport, WA 99122ActiveMLS ID #2539453, Chelsee Kieffer. NWMLS as distributed by MLS GRID
- $295,0003 bd1 ba1k sqft206 Maxwell Street, Davenport, WA 99122ActiveMLS ID #2542763, Chelsee Kieffer. NWMLS as distributed by MLS GRID
- $439,9003 bd2 ba1.6k sqft31965 Hawk Creek Ranch Rd N, Davenport, WA 99122For SaleMLS ID #202621089, Jeff Moreland, REAL Broker LLC. SMLS as distributed by MLS GRID
- $309,9003 bd2 ba1.2k sqft817 Park St, Davenport, WA 99122For SaleMLS ID #202617416, Eric Strozyk, Coldwell Banker Tomlinson. SMLS as distributed by MLS GRID
- $499,0003 bd2 ba1.8k sqft25741 Westfield Ln, Davenport, WA 99122For SaleMLS ID #202614156, Seth Maefsky, Keller Williams Realty Coeur d. SMLS as distributed by MLS GRID
- $535,0003 bd3 ba2.1k sqft28141 Wild Rose, Davenport, WA 99122ActiveMLS ID #2536383, Cassandra Becker. NWMLS as distributed by MLS GRID
- $399,0003 bd2 ba1k sqft36499 Teel Hill Road N, Davenport, WA 99122ActiveMLS ID #2524284, Rick J Sawyer. NWMLS as distributed by MLS GRID
- $370,0005 bd2 ba1.6k sqft255 E Broadway Ave, Reardan, WA 99029For SaleMLS ID #202615331, David Jones, John L Scott, Inc.. SMLS as distributed by MLS GRID
- $279,9003 bd3 ba2.3k sqft31725 N Hawk Creek Ranch Rd, Davenport, WA 99122ActiveMLS ID #2535638, Cassandra Becker. NWMLS as distributed by MLS GRID
- $375,0003 bd2 ba1k sqft42010 Quail Run Rd N, Deer Meadows, WA 99122For SaleMLS ID #202612438, Steve Jones, Windermere Valley. SMLS as distributed by MLS GRID
- $570,0003 bd2 ba2.1k sqft42132 Zeimantz Rd E, Davenport, WA 99122For SaleMLS ID #202617868, Bryan Crabbe, REAL Broker LLC. SMLS as distributed by MLS GRID
- $398,0003 bd2 ba1.7k sqftMarshall St, Davenport, WA 99122For SaleMLS ID #202620489, Toni Palmer, The Experience Northwest. SMLS as distributed by MLS GRID
