Move-in ready and thoughtfully refreshed, this inviting 3-bedroom, 2-bath rambler offers comfortable single-level living with stylish updates throughout. The open-concept layout is filled with natural light and features a dedicated dining nook, creating an ideal space for everyday living and entertaining. The kitchen is equipped with beautiful countertops, ample prep space, a new stove, hood fan, and refrigerator. Recent improvements include fresh interior paint, newer carpet, updated vanities, toilets, blinds, a new water heater, and a roof replaced just five years ago. Outside, the expansive fully fenced yard offers raised garden beds, additional storage, a covered deck for year-round enjoyment, an uncovered deck for sunny afternoons, and a carport for added convenience. This beautifully maintained home combines modern updates, functional living spaces, exceptional outdoor amenities in a move-in-ready package all nestled on a quiet street.
Active
Listed by: Redfin • Jenny Roberts
$519,950
923 16th Street SW, Puyallup, WA 98371
3beds
1,405sqft
Single Family Residence
Built in 1914
8,001 Square Feet Lot
$518,300 Zestimate®
$370/sqft
$-- HOA
What's special
- --
- on Zillow
- 543
- views
- 19
- saves
Zillow last checked:
Listing updated:
Listed by:
Jenny Roberts,
Redfin
Source: NWMLS as distributed by MLS GRID,MLS#: 2566252
Facts & features
Interior
Bedrooms & bathrooms
- Bedrooms: 3
- Bathrooms: 2
- Full bathrooms: 2
- Main level bathrooms: 2
- Main level bedrooms: 3
Primary bedroom
- Level: Main
Bedroom
- Level: Main
Bedroom
- Level: Main
Bathroom full
- Level: Main
Bathroom full
- Level: Main
Other
- Level: Main
Dining room
- Level: Main
Entry hall
- Level: Main
Family room
- Level: Main
Kitchen without eating space
- Level: Main
Heating
- Forced Air, Electric
Cooling
- None
Appliances
- Included: Dishwasher, Dryer, Refrigerator, Stove(s)/Range(s), Washer, Dishwasher(s), Dryer(s), Refrigerator(s), Washer(s), Water Heater Location: Closet
Features
- Dining Room
- Flooring: Ceramic Tile, Carpet
- Basement: None
- Has fireplace: No
Interior area
- Total structure area: 1,405
- Total interior livable area: 1,405 sqft
Property
Parking
- Total spaces: 5
- Parking features: Attached Carport, Driveway, Off Street, RV Parking
- Has carport: Yes
- Covered spaces: 1
- Uncovered spaces: 4
Features
- Levels: One
- Stories: 1
- Entry location: Main
- Patio & porch: Dining Room
Lot
- Size: 8,001 Square Feet
- Features: Paved, Deck, Fenced-Fully, Patio, RV Parking
- Topography: Level
- Residential vegetation: Fruit Trees, Garden Space
Details
- Parcel number: 5505300931
- Special conditions: Standard
Construction
Type & style
- Home type: SingleFamily
- Architectural style: 1 Story
- Property subtype: Single Family Residence
Materials
- Wood Products
- Foundation: Poured Concrete
- Roof: Composition
Condition
- Year built: 1914
- Major remodel year: 1990
Utilities & green energy
- Electric: Company: Puget Sound Energy
- Sewer: Sewer Connected, Company: City of Puyallup
- Water: Public, Company: City of Puyallup
Community & HOA
Community
- Subdivision: Puyallup
Location
- Region: Puyallup
Financial & listing details
- Price per square foot: $370/sqft
- Tax assessed value: $430,600
- Annual tax amount: $4,523
- Date on market: 8/7/2026
- Listing terms: Conventional,FHA,VA Loan
- Inclusions: Dishwasher(s), Dryer(s), Refrigerator(s), Stove(s)/Range(s), Washer(s)
Estimated market value
$518,300
$492,000 - $544,000
$2,879/mo
Price history
| Date | Event | Price |
|---|---|---|
| 10/9/2026 | Listed for sale | $519,950-1%$370/sqft |
Source:  NWMLS as distributed by MLS GRID #2566252 Report a problem NWMLS as distributed by MLS GRID #2566252 Report a problem | ||
| 10/8/2026 | Listing removed | $2,800$2/sqft |
Source: Zillow Rentals Report a problem | ||
| 9/28/2026 | Price change | $2,800-3.4%$2/sqft |
Source: Zillow Rentals Report a problem | ||
| 9/19/2026 | Listed for rent | $2,900+5.5%$2/sqft |
Source: Zillow Rentals Report a problem | ||
| 9/16/2026 | Listing removed | $525,000$374/sqft |
Source: NWMLS as distributed by MLS GRID #2566252 Report a problem | ||
| 8/7/2026 | Listed for sale | $525,000+31.3%$374/sqft |
Source: NWMLS as distributed by MLS GRID #2566252 Report a problem | ||
| 5/27/2025 | Listing removed | $2,750$2/sqft |
Source: Zillow Rentals Report a problem | ||
| 5/7/2025 | Price change | $2,750-8.3%$2/sqft |
Source: Zillow Rentals Report a problem | ||
| 5/2/2025 | Listed for rent | $3,000$2/sqft |
Source: Zillow Rentals Report a problem | ||
| 1/10/2022 | Sold | $400,000$285/sqft |
Source: Public Record Report a problem | ||
Public tax history
| Year | Property taxes | Tax assessment |
|---|---|---|
| 2025 | $4,664 +3.1% | $430,600 +6.8% |
| 2024 | $4,523 +21.4% | $403,000 +7.8% |
| 2023 | $3,726 -2.5% | $373,900 -5.5% |
| 2022 | $3,822 +2.5% | $395,500 +17.3% |
| 2021 | $3,729 +24.3% | $337,100 +29.9% |
| 2019 | $3,000 | $259,500 +6% |
| 2018 | -- | $244,700 +11.2% |
| 2017 | $2,466 | $220,000 +25.9% |
| 2016 | $2,466 | $174,700 +7.6% |
| 2014 | $2,466 +147.9% | $162,300 +11.4% |
| 2013 | $995 | $145,700 +12.9% |
| 2012 | -- | $129,000 -13.9% |
| 2011 | -- | $149,800 -9.3% |
| 2010 | -- | $165,200 -46.3% |
| 2007 | $3,225 +797.8% | $307,800 +109.8% |
| 2002 | $359 | $146,700 +3.9% |
| 2001 | -- | $141,200 +11% |
| 2000 | -- | $127,200 |
Find assessor info on the county website
Monthly payment
Est. payment
Payment breakdown
Explore the cost of this home by adjusting the details. Changes won't be saved.Climate risks
Neighborhood: 98371

Similar homes
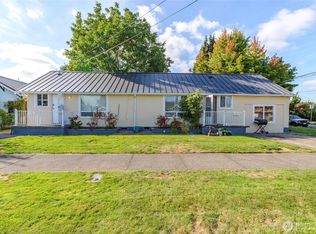
- $575,0003 bd2 ba1.4k sqft102 & 104 9th Street SW, Puyallup, WA 98371Active
 MLS ID #2532388, Jeremy Logar. NWMLS as distributed by MLS GRID
 - $434,9973 bd2 ba1.2k sqft6505 Stewart Avenue E, Puyallup, WA 98371Active
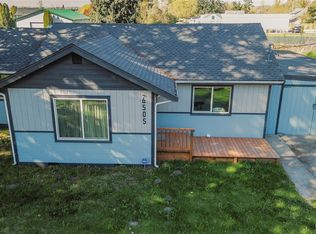 MLS ID #2506205, Lorna Murray. NWMLS as distributed by MLS GRID
 - $500,0003 bd3 ba1.9k sqft9502 E 187th St Ct E, Puyallup, WA 98375Active
 MLS ID #2589724, Ghulam S Mohmand. NWMLS as distributed by MLS GRID
 - $530,0004 bd3 ba1.7k sqft13211 89th Avenue Ct E, Puyallup, WA 98373Active
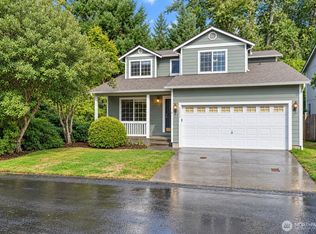 MLS ID #2573288, Bernadette Schuster. NWMLS as distributed by MLS GRID
