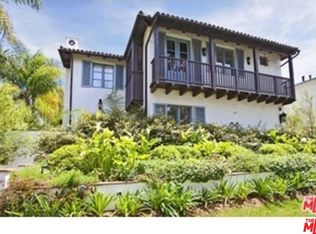
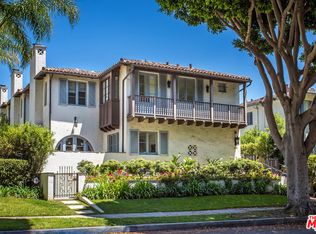
Please check out website www.thetusquellas.com The westerly two-story casita style town house features one large master bedroom and bath, guest room and bath, study, upstairs laundry, open living and dining room, kitchen, powder room, and a private two-car garage and utility room directly underneath. An intimate private walled entry, a large outdoor patio, and a private outdoor courtyard are additional features. Each unit is also pre-wired for home audio. The townhouse features a double thick (2’ x 6’) demising wall with a separation in between to allow for maximum privacy. For the most part, there are no common demising walls or common vertical plumbing between the casitas. Double stacked original Spanish Style terra cotta redclay roof tiles and hand-fired outdoor terra cotta tiles imported directly from South America through Barro Nica are used. RAILINGS: Traditional wrought iron. DOORS & WINDOWS: Vertical-grain solid Douglas Fir doors and windows with Crown City hinges are used throughout the building. FLOORING: Select grade-A narrow-plank white oak hardwood floors, which are allowed to cure in place for months prior to their final finish, are the building standard. FIREPLACE: Wood/gas burning plaster fireplace with terra cotta hearths. KITCHEN: Top-of-the-line kitchen with a large farmhouse Shaws Sink (England), self-closing solid wood cabinets,Calcutta Gold marble counter tops, honed-finish, THG (French) faucets with nickel finishes, Subzero refrigerator, Viking stove/cooktop/oven and Viking dishwasher, Viking microwaves, Tankley water heaters, and tiles, Waterworks and Walter Zanger. ARCHITECT: William Hefner Architect; Los Angeles, California Neighborhood Description Walking distance to Montana Ave. shops, restaurants and elementary and middle school.
This property is not currently displayed as for sale or rent on Zillow. This may be different from what's on other websites or public sources.