Skip main navigation
Closed
  • Price Unknown

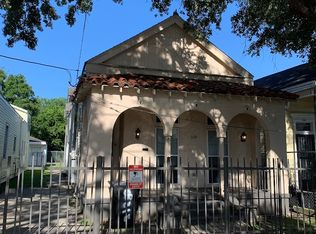
    923-25 Louisiana Ave, New Orleans, LA 70115

    6beds
    2,993sqft
    Duplex, Multi Family, Multi Family
    Built in 1920
    -- sqft lot
    $611,300 Zestimate®
    $--/sqft
    $3,128 Estimated rent

    Home value

    $611,300

    $532,000 - $703,000

    $3,128/mo

    Zestimate® history
    Loading
    Loading...

    Owner options

    List your home for rent

    $3,128/mo

    Rent Zestimate®

    Find your next renter with Zillow Rental Manager. Plus, with online applications, you can quickly screen prospective tenants – for free.

    Learn more

    $3,128/mo

    Rent Zestimate®

    Refinance and save

    Refinancing to a lower rate could help reduce your monthly payments and save thousands over the life of the loan.

    See today's rates

    Explore your selling options

    Work with a Zillow partner agent

    Leverage their expertise and Zillow's premium Showcase listings to get your home seen by more buyers.

    Get started

    List with your own agent

    Get your home in front of millions of buyers by listing it on Zillow.

    Learn how to do it

    Sell it yourself

    Take full control of how buyers see your home on Zillow by listing For Sale by Owner (FSBO).

    List your home

    What's special

    Original shotgun layoutMajestic live oaksRecently updated kitchenDeep front porchGenerously proportioned bedrooms
    Situated beneath the canopy of majestic live Oaks that line Louisiana Ave. this spacious Arts & Crafts era Camelback style double offers buyers a multitude of options. Spacious square footage to use as an owner occupied with rental income, an investment property to add to your portfolio or transform the property into a larger owner's unit with a smaller incoming producing unit. The original shotgun layout remains largely unaltered on the lower level. The upper level features two generously proportioned bedrooms with a hall bath. The rear exterior space features a deck and artificial turf and is a dedicated space reserved only for the current owner's unit. 925 unit always offers a recently updated kitchen with newer backsplash and gorgeous stone counters. The deep front porch is shady and a ideal setting for cocktails and conversations with neighbors. Enjoy evenings over dinner at Cafe Atchafalaya that is 4 buildings away. Stroll to a vibrant stretch of Magazine for banking, making groceries, or supporting one of the many local small businesses that are a vital asset to your community. This property has a load of potential for your creative vision or a solid income history as an investment. It's a win-win situation in a prime and highly desirable location!

    Zillow last checked:

    Listing updated:

    Listed by:

    Brett Rector 504-453-2277,

    Witry Collective, L.L.C.

    Bought with:

    Constance O'Brien

    Snap Realty

    Source: GSREIN,MLS#: 2474975MLS Logo

    Facts & features

    Interior

    Bedrooms & bathrooms
    • Bedrooms: 6
    • Bathrooms: 4
    • Full bathrooms: 2
    • 1/2 bathrooms: 2
    Bedroom
    • Description: Flooring: Carpet
    • Level: Second
    • Dimensions: 12 X 13.8
    Bedroom
    • Description: Flooring: Carpet
    • Level: Second
    • Dimensions: 11.3 X 13.3
    Bedroom
    • Description: Flooring: Carpet
    • Level: Second
    • Dimensions: 12 x 13.8
    Bedroom
    • Description: Flooring: Carpet
    • Level: Second
    • Dimensions: 12.2 x 13.3
    Dining room
    • Description: Flooring: Plank,Simulated Wood
    • Level: First
    • Dimensions: 12 X 14.4
    Dining room
    • Description: Flooring: Plank,Simulated Wood
    • Level: First
    • Dimensions: 12 X 14.4
    Kitchen
    • Description: Flooring: Plank,Simulated Wood
    • Level: First
    • Dimensions: 11 X 13.4
    Kitchen
    • Description: Flooring: Plank,Simulated Wood
    • Level: First
    • Dimensions: 11 X 13.4
    Living room
    • Description: Flooring: Plank,Simulated Wood
    • Level: First
    • Dimensions: 12 X 11.9
    Living room
    • Description: Flooring: Plank,Simulated Wood
    • Level: First
    • Dimensions: 12 X 11.9
    Heating
    • Central, Window Unit
    Cooling
    • Central Air, Window Unit(s)
    Interior area
    • Total interior livable area: 2,993 sqft

    Property

    Parking
    • Parking features: None
    Features
    • Levels: One and One Half
    • Stories: 1.5
    • Patio & porch: Porch
    • Exterior features: Fence, Porch
    • Pool features: None
    Lot
    • Size: 4,096 Square Feet
    • Dimensions: 32 x 128
    • Features: City Lot, Rectangular Lot
    Details
    • Special conditions: None

    Construction

    Type & style
    • Home type: MultiFamily
    • Architectural style: Craftsman
    • Property subtype: Duplex, Multi Family, Multi Family
    Materials
    • Hardboard, Wood Siding
    • Foundation: Raised
    • Roof: Shingle
    Condition
    • Very Good Condition
    • Year built: 1920

    Utilities & green energy

    • Sewer: Public Sewer
    • Water: None
    • Utilities for property: Water Not Available

    Community & HOA

    Location
    • Region: New Orleans

    Financial & listing details

    • Date on market: 11/8/2024
    • Tenant pays: Electricity, Gas

    Price history

    DateEventPrice
    2/7/2025Sold--
    Source: GSREIN #2474975 Report a problem
    1/6/2025Pending sale$585,000$195/sqft
    Source: GSREIN #2474975 Report a problem
    11/8/2024Listed for sale$585,000$195/sqft
    Source: GSREIN #2474975 Report a problem

    Public tax history

    Tax history is unavailable.

    Neighborhood: East Riverside

    Nearby schools

    GreatSchools rating
    Get a cash offer in 3 minutes
    Find out how much your home could sell for in as little as 3 minutes with a no-obligation cash offer.
    Estimated market value
    $611,300
    Get a cash offer in 3 minutes
    Find out how much your home could sell for in as little as 3 minutes with a no-obligation cash offer.
    Estimated market value
    $611,300