Welcome home to this beautifully updated 3-bedroom, 2-bath property offering the perfect blend of character and modern convenience. Inside, you'll find hardwood floors, a dedicated office space ideal for working from home, and a formal dining room perfect for entertaining family and friends.
The updated kitchen features stylish finishes and functionality, while the remodeled bathrooms add a fresh, contemporary touch. Updated windows provide energy efficiency and abundant natural light throughout the home.
Step outside and enjoy one of this home's most unique features--directly adjacent to Hickory Street Neighborhood Park, offering easy access to green space, recreation, and outdoor enjoyment right next door.
With its desirable updates, versatile floor plan, and prime location, this home is ready for its next owner. Schedule your showing today!
Pending
$239,900
923 Adams St, Jefferson City, MO 65101
3beds
2,044sqft
Single Family Residence
Built in 1925
0.49 Acres Lot
$239,300 Zestimate®
$117/sqft
$-- HOA
What's special
- 40 days |
- 535 |
- 38 |
Zillow last checked:
Listing updated:
Listed by:
The Legacy Group 573-258-5511,
eXp Realty, LLC
Source: JCMLS,MLS#: 10073295
Facts & features
Interior
Bedrooms & bathrooms
- Bedrooms: 3
- Bathrooms: 2
- Full bathrooms: 1
- 1/2 bathrooms: 1
Primary bedroom
- Description: 3 closets
- Level: Upper
- Area: 297.25 Square Feet
- Dimensions: 20.5 x 14.5
Bedroom 2
- Level: Main
- Area: 125.88 Square Feet
- Dimensions: 13.25 x 9.5
Bedroom 3
- Description: 3 closets
- Level: Upper
- Area: 276.75 Square Feet
- Dimensions: 20.5 x 13.5
Dining room
- Level: Main
- Area: 198.25 Square Feet
- Dimensions: 15.25 x 13
Kitchen
- Level: Main
- Area: 120.31 Square Feet
- Dimensions: 13.75 x 8.75
Laundry
- Level: Lower
Living room
- Level: Main
- Area: 192.94 Square Feet
- Dimensions: 15.75 x 12.25
Office
- Level: Upper
- Area: 90 Square Feet
- Dimensions: 10 x 9
Heating
- Natural Gas, Forced Air
Cooling
- Central Air
Appliances
- Included: Range, Dishwasher, Refrigerator
Features
- Pantry
- Flooring: Wood
- Basement: Walk-Up Access,Full
Interior area
- Total structure area: 2,044
- Total interior livable area: 2,044 sqft
- Finished area above ground: 2,044
- Finished area below ground: 0
Property
Parking
- Total spaces: 4
- Parking features: Shared Driveway
- Garage spaces: 3
- Carport spaces: 1
- Covered spaces: 4
- Has uncovered spaces: Yes
- Details: Detached
Features
- Levels: Two
Lot
- Size: 0.49 Acres
Details
- Parcel number: 1104180002010002
Construction
Type & style
- Home type: SingleFamily
- Property subtype: Single Family Residence
Materials
- Brick
Condition
- Updated/Remodeled
- New construction: No
- Year built: 1925
Utilities & green energy
- Sewer: Public Sewer
- Water: Public
Community & HOA
Location
- Region: Jefferson City
Financial & listing details
- Price per square foot: $117/sqft
- Tax assessed value: $121,300
- Annual tax amount: $1,380
- Date on market: 6/30/2026
- Listing terms: Cash,Conventional
Estimated market value
$239,300
$227,000 - $251,000
$1,556/mo
Price history
| Date | Event | Price |
|---|---|---|
| 7/6/2026 | Pending sale | $239,900$117/sqft |
Source:  JCMLS #10073295 Report a problem JCMLS #10073295 Report a problem | ||
| 6/30/2026 | Listed for sale | $239,900$117/sqft |
Source: JCMLS #10073295 Report a problem | ||
| 6/24/2026 | Pending sale | $239,900$117/sqft |
Source: JCMLS #10073295 Report a problem | ||
| 6/12/2026 | Listed for sale | $239,900$117/sqft |
Source: JCMLS #10073295 Report a problem | ||
Public tax history
| Year | Property taxes | Tax assessment |
|---|---|---|
| 2025 | -- | $23,100 +5.2% |
| 2024 | $1,309 0% | $21,960 |
| 2023 | $1,310 +5.2% | $21,960 +5.5% |
| 2022 | $1,246 | $20,820 |
| 2021 | -- | $20,820 |
| 2020 | $1,268 +2.8% | $20,820 0% |
| 2019 | $1,233 +2.6% | $20,824 +1.4% |
| 2018 | $1,202 +17% | $20,539 -1.4% |
| 2017 | $1,027 | $20,824 |
| 2016 | $1,027 | $20,824 |
| 2015 | $1,027 | -- |
| 2014 | $1,027 | $20,824 |
| 2013 | -- | -- |
| 2012 | -- | -- |
| 2011 | -- | -- |
| 2010 | -- | -- |
Find assessor info on the county website
Monthly payment
Est. payment
Payment breakdown
Explore the cost of this home by adjusting the details. Changes won't be saved.Climate risks
Neighborhood: 65101
Nearby schools
GreatSchools rating
- 3/10Thorpe J. Gordon Elementary SchoolGrades: K-5Distance: 0.2 mi
- 7/10Lewis And Clark Middle SchoolGrades: 6-8Distance: 2 mi
- 4/10Jefferson City High SchoolGrades: 9-12Distance: 0.3 mi
- $205,2004 bd1 ba2.9k sqft925 Adams St, Jefferson City, MO 65101Off Market
- $290,1004 bd3 ba1.7k sqft927 Adams St, Jefferson City, MO 65101Off Market
- $153,3004 bd2 ba1.3k sqft924 Adams St, Jefferson City, MO 65101Off Market
- $88,2002 bd1 ba980 sqft918 Jackson St, Jefferson City, MO 65101Off Market
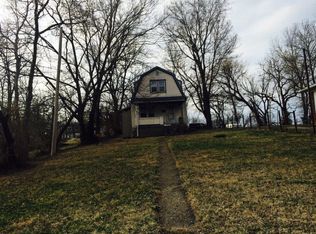
- $264,4004 bd2 ba1.3k sqft916 Jackson St, Jefferson City, MO 65101Off Market
- $162,9003 bd2 ba1.1k sqft414 Hickory St, Jefferson City, MO 65101Off Market
- $523,1004 bd4 ba3.7k sqft1001 Adams St, Jefferson City, MO 65101Off Market
- $175,4003 bd2 ba1k sqft920 Jackson St, Jefferson City, MO 65101Off Market
A local agent can set up tours, give advice and negotiate with sellers.
A local lender can help you make sure your offer is ready when you are.
Similar homes
- $245,0003 bd3 ba2.9k sqft706 Nelson Dr, Jefferson City, MO 65101For Sale
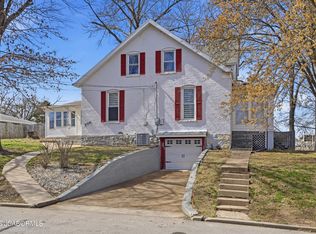 MLS ID #10072515, Randy Z. Wright. JCMLS
 - $209,9002 bd2 ba1.2k sqft233 W Fillmore St, Jefferson City, MO 65101For Sale
 MLS ID #435350, Megan Blakemore, Weichert, Realtors - House of Brokers. CBORMLS
 - $189,9003 bd3 ba1.5k sqft216 Pine St, Jefferson City, MO 65101For Sale
 MLS ID #10073461, Robin Staton. JCMLS
 - $--2 bd2 ba1.7k sqft109 Douglas Dr, Jefferson City, MO 65109Auction
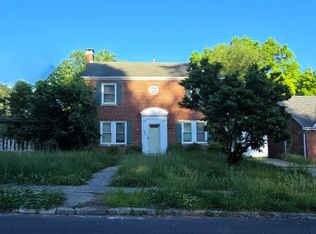 ServiceLink Auction
 - $249,9004 bd2 ba2.5k sqft1700 W Main St, Jefferson City, MO 65109For SaleMLS ID #10073548, Beth McGeorge Team. JCMLS
- $279,0003 bd2 ba1.6k sqft1503 Tiffany Ct, Jefferson City, MO 65101For SaleMLS ID #10072938, Lisa Ann Taylor. JCMLS
- $289,0003 bd2 ba1.7k sqft1605 Payne Dr, Jefferson City, MO 65101For SaleMLS ID #435046, Natasha Lamonda, REMAX Boone Realty. CBORMLS
- $269,9004 bd3 ba2k sqft1503 Edmonds St, Jefferson City, MO 65109For SaleMLS ID #10073470, Diane Schroeder. JCMLS
- $250,0004 bd2 ba1.4k sqft1631 W McCarty St, Jefferson City, MO 65109For SaleMLS ID #10073452, Dean P Klempke. JCMLS
- $299,9005 bd3 ba2.6k sqft1101 Vineyard Sq, Jefferson City, MO 65101For SaleMLS ID #10073034, Beth McGeorge Team. JCMLS
- $205,0003 bd2 ba1k sqft514 E Ashley St, Jefferson City, MO 65101New ConstructionMLS ID #10073151, Logan Gratz. JCMLS
- $--4 bd2 ba1.8k sqft1217 W High St, Jefferson City, MO 65109AuctionAuction.com 1
- $239,9004 bd2 ba1.7k sqft1335 Grandview Dr, Jefferson City, MO 65109For SaleMLS ID #10072567, Jessica Boyle. JCMLS
- $150,0003 bd1 ba1.2k sqft411 E Atchison St, Jefferson City, MO 65101For SaleMLS ID #10072842, Kris Ballage. JCMLS
- $244,0003 bd2 ba1.7k sqft2821 Kenborg Hills Rd, Jefferson City, MO 65109For SaleMLS ID #10073011, Carrie Spicer. JCMLS
- $269,9003 bd2 ba1.7k sqft4907 Henwick Ln, Jefferson City, MO 65109For SaleMLS ID #10073612, Jen Colvin. JCMLS
- $355,0003 bd3 ba2.3k sqft1415 Stadium Blvd, Jefferson City, MO 65109For SaleMLS ID #10073606, Roger Backes. JCMLS
- $275,0003 bd2 ba1.8k sqft6112 Dove Ln, Jefferson City, MO 65101For SaleMLS ID #10073522, Jen Colvin. JCMLS
- $185,0003 bd2 ba1.6k sqft406 N Craig St, Mexico, MO 65265For SaleMLS ID #10073187, Cary Smith. JCMLS
- $349,0003 bd2 ba2.3k sqft3023 Rock Ridge Rd, Jefferson City, MO 65109For SaleMLS ID #10073602, David Dykstra. JCMLS
