Skip main navigation
Active
  • Price cut: $5K (7/5)
    $79,900

    923 Apple Ln, Manteno, IL 60950

    3beds
    --sqft
    Manufactured Home, Single Family Residence
    Built in 1999
    6,000 Square Feet Lot
    $-- Zestimate®
    $--/sqft
    $-- HOA

    What's special

    Huge walk-in pantryNewer blindsAppliances are staying
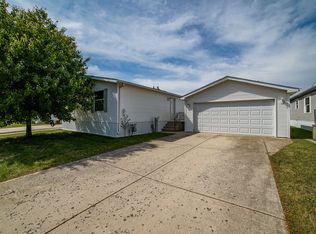
    WELCOME TO THE DESIRED 55+ ADULT COMMUNITY AT OAK RIDGE ~ 1999 28'x66' FALLCREEK MODEL: 3 BEDROOMS & 2 BATHS ~ MASTER BEDROOM W/WIC + MASTER BATH INCLUDES SOAKER TUB, SEPARATE SHOWER, MAKE UP VANITY AND DUAL SINKS ~ BEDROOM #2 W/WIC ~ LARGE EAT IN KITCHEN HAS CENTER ISLAND AND APPLIANCES ARE STAYING AND HUGE WALK-IN PANTRY~ FORMAL LIVING ROOM & DINING ROOM PLUS A FAMILY ROOM WITH WOODBURNING FIREPLACE AND BUILT IN SHELVES ~ LAUNDRY ROOM WITH WASHER/DRYER, UTILITY SINK AND HUGE WALK IN PANTRY ~ 20x26 CAR GARAGE ~SKIRTING IS INSULATED BRICK. Please be advised effective August, 2024 per DOJ vs NAR settlement all prospective buyers must complete an Exclusive Buyer's agreement with ANY AGENT before being shown ANY HOMES LISTED IN THE MLS. BRICK TYPE SKIRTING WHICH WAS A $6000 OPTION. OAK RIDGE IS A SOUGHT AFTER COMMUNITY WITH ACTIVITIES IN THE CLUBHOUSE! WATER HEATER IS 2 YEARS OLD, ROOF AND SKYLIGHTS ARE 10 YEARS OLD,NEWER REFRIGERATOR, STOVE AND WASHER/DRYER. DISHWASHER AS-IS. NEWER BLINDS TOO. MEASUREMENTS ARE APPROXIMATE.
    38 days
    |
    450
    |
    31
    |

    Zillow last checked:

    Listing updated:

    Listed by:

    William Dennis 708-932-0522,

    Village Realty, Inc.

    Source: MRED as distributed by MLS GRID,MLS#: 12665711MLS Logo

      Facts & features

      Interior

      Bedrooms & bathrooms
      • Bedrooms: 3
      • Bathrooms: 2
      • Full bathrooms: 2
      Rooms
      • Room types: Pantry
      Primary bedroom
      • Features: Flooring (Carpet), Window Treatments (Blinds), Bathroom (Full, Double Sink, Tub & Separate Shwr)
      • Area: 195 Square Feet
      • Dimensions: 13X15
      Bedroom 2
      • Features: Flooring (Carpet), Window Treatments (Blinds)
      • Area: 143 Square Feet
      • Dimensions: 11X13
      Bedroom 3
      • Features: Flooring (Carpet), Window Treatments (Blinds)
      • Area: 154 Square Feet
      • Dimensions: 11X14
      Dining room
      • Features: Flooring (Carpet), Window Treatments (Blinds)
      • Area: 169 Square Feet
      • Dimensions: 13X13
      Family room
      • Features: Flooring (Carpet), Window Treatments (Blinds)
      • Area: 182 Square Feet
      • Dimensions: 13X14
      Kitchen
      • Features: Kitchen (Eating Area-Table Space, Island), Flooring (Vinyl), Window Treatments (Blinds)
      • Area: 260 Square Feet
      • Dimensions: 13X20
      Laundry
      • Features: Flooring (Vinyl)
      • Level: Main
      • Area: 64 Square Feet
      • Dimensions: 8X8
      Living room
      • Features: Flooring (Carpet), Window Treatments (Blinds)
      • Area: 252 Square Feet
      • Dimensions: 14X18
      Heating
      • Natural Gas
      Cooling
      • Central Air
      Appliances
      • Included: Range, Microwave, Refrigerator, Washer, Dryer
      • Laundry: In Unit
      Features
      • Cathedral Ceiling(s), Pantry
      • Windows: Skylight(s)
      • Number of fireplaces: 1

      Property

      Parking
      • Total spaces: 2
      • Parking features: Concrete, Garage Door Opener, Yes, Garage Owned, Detached, Garage
      • Garage spaces: 2
      • Has uncovered spaces: Yes
      Accessibility
      • Accessibility features: No Disability Access
      Features
      • Park: Oak Ridge
      Lot
      • Size: 6,000 Square Feet
      • Dimensions: 60X100
      Details
      • Parcel number: 00000000000000
      • Special conditions: None

      Construction

      Type & style
      • Home type: MobileManufactured
      • Property subtype: Manufactured Home, Single Family Residence
      Materials
      • Vinyl Siding
      • Roof: Asphalt
      Condition
      • New construction: No
      • Year built: 1999

      Utilities & green energy

      • Sewer: Public Sewer
      • Water: Public

      Community & HOA

      Location
      • Region: Manteno

      Financial & listing details

      • Annual tax amount: $400
      • Date on market: 6/2/2026
      • Inclusions: Garage, Mobile Home
      • Ownership: Leasehold
      • Body type: Double Wide
      William Dennis

      William Dennis

      (708) 932-0522

      By pressing Contact Agent, you agree that the real estate professional identified above may call/text you about your search, which may involve use of automated means and pre-recorded/artificial voices. You don't need to consent as a condition of buying any property, goods, or services. Message/data rates may apply. You also agree to our Terms of Use. Zillow does not endorse any real estate professionals. We may share information about your recent and future site activity with your agent to help them understand what you're looking for in a home.

        Estimated market value

        Not available

        Estimated sales range

        Not available

        $1,809/mo

        Price history

        DateEventPrice
        7/5/2026Price change$79,900-5.9%
        Source: MRED as distributed by MLS GRID #12665711 Report a problem
        6/2/2026Listed for sale$84,900
        Source: MRED as distributed by MLS GRID #12665711 Report a problem

        Public tax history

        Tax history is unavailable.

        Monthly payment

        Estimated monthly payment$1,822
        All calculations are estimates and provided by Zillow, Inc. for informational purposes only. Actual amounts may vary.
        HOA fees may include property taxes on listings classified as Co-Ops. Contact the listing agent and/or owner for fee details.
        Mortgage interest rates are dependent on a number of factors, including credit score, down payment, and repayment length. Interest rate data provided by Zillow Group Marketplace, Inc. as of 1/1/1970 from various mortgage lenders with which we have lead or other similar arrangements; the Estimated Payment is an average of those rates.
        See how much you could borrow to make a competitive offer.

        Climate risks

        Neighborhood: 60950

        Getting around

        6 / 100
        Car-Dependent
        25 / 100
        Somewhat Bikeable

        Nearby schools

        GreatSchools rating
        Schools provided by the listing agent
        • District: 5

        Source: MRED as distributed by MLS GRID. This data may not be complete. We recommend contacting the local school district to confirm school assignments for this home.

        Similar homes