MOTIVATED SELLER IS MOVING! This is your opportunity to own this exquisite luxury townhome in the heart of downtown St. Petersburg at a FANTASTIC PRICE! Welcome to UNPARALLED ELEGANCE and modern sophistication in this stunning 2-bedroom, 2.5-bathroom luxury townhome located in the vibrant heart of THE EDGE DISTRICT in Downtown St. Petersburg, FL. Designed and built just 6 years ago for those who crave upscale urban living, this residence offers a perfect blend of contemporary design, high-end finishes, and an unbeatable location. Step inside to find soaring ceilings, an open-concept living space, and floor-to-ceiling Cat 5 IMPACT WINDOWS that bathe the home in natural light. The gourmet kitchen is a chef’s dream, featuring top-of-the-line KITCHENAID stainless steel appliances, Italian quartz countertops, custom cabinetry, and an oversized island—perfect for entertaining. Premium flooring, unique architecture, and incredible upgrades all make this dream home ready for you to move in. Retreat to the SPACIOUS PRIMARY SUITE, a private oasis with a spa-like en-suite bathroom, complete with a dual vanities, and a walk-in shower with endless hot water from your tankless hot water heater. The second bedroom also boasts its own en- suite bath, ideal for guests or a home office. Enjoy seamless indoor-outdoor living with A PRIVATE ROOFTOP TERRACE, where you can unwind while taking in breathtaking views of the city skyline and enjoy endless sunsets. The rooftop is hot tub ready with a reinforced subfloor. Additional highlights include an oversized one car garage with tons of storage. This incredible home is just steps from world-class dining, boutique shopping, the St. Pete Pier, waterfront parks, and vibrant nightlife, this townhome offers the ultimate luxury lifestyle in one of Florida’s most sought-after destinations. LOCATED IN THE EDGE DISTRICT and 2 blocks off Central Ave you’ll find yourself minutes away from it all yet quietly tucked away in your oasis. This impeccably maintained community is a jewel in the city all with very reasonable HOAs! Don’t miss the opportunity to own this exclusive downtown gem —schedule your showing today!
Sold for $640,000
$640,000
923 ARLINGTON AVENUE N, ST PETERSBURG, FL 33705
2beds
1,590sqft
Townhouse
Built in 2019
832 Square Feet Lot
$621,600 Zestimate®
$403/sqft
$4,118 Estimated rent
Home value
$621,600
$559,000 - $690,000
$4,118/mo
Zestimate® history
Owner options
List your home for rent
$4,118/mo
Rent Zestimate®
Find your next renter with Zillow Rental Manager. Plus, with online applications, you can quickly screen prospective tenants – for free.
$4,118/mo
Rent Zestimate®
Refinance and save
$4,802/mo
Est. payment
Refinancing to a lower rate could help reduce your monthly payments and save thousands over the life of the loan.
$4,802/mo
Est. payment
Explore your selling options
Work with a Zillow partner agent
Leverage their expertise and Zillow's premium Showcase listings to get your home seen by more buyers.
Get startedList with your own agent
Get your home in front of millions of buyers by listing it on Zillow.
Learn how to do itSell it yourself
Take full control of how buyers see your home on Zillow by listing For Sale by Owner (FSBO).
List your homeWhat's special
Modern sophisticationOversized islandPrivate rooftop terraceItalian quartz countertopsOversized one car garageHigh-end finishesExquisite luxury townhome
Zillow last checked:
Listing updated:
Listed by:
Wayne Tubel 404-428-6045,
KELLER WILLIAMS ST PETE REALTY 727-894-1600
Bought with:
Josh Taylor, 3229543
COMPASS FLORIDA LLC
Source: Stellar MLS,MLS#: TB8359485 Originating MLS: Suncoast Tampa
Originating MLS: Suncoast Tampa
Facts & features
Interior
Bedrooms & bathrooms
- Bedrooms: 2
- Bathrooms: 3
- Full bathrooms: 2
- 1/2 bathrooms: 1
Primary bedroom
- Features: Walk-In Closet(s)
- Level: Third
Bedroom 2
- Features: Built-in Closet
- Level: First
Balcony porch lanai
- Features: Stone Counters, Wet Bar
- Level: Upper
Den
- Level: Third
Kitchen
- Level: Second
Living room
- Level: Second
Heating
- Central, Natural Gas
Cooling
- Central Air
Appliances
- Included: Bar Fridge, Dishwasher, Disposal, Dryer, Gas Water Heater, Ice Maker, Microwave, Range, Refrigerator, Tankless Water Heater, Washer, Wine Refrigerator
- Laundry: Laundry Closet
Features
- Cathedral Ceiling(s), Ceiling Fan(s), Eating Space In Kitchen, High Ceilings, Open Floorplan, Solid Surface Counters, Solid Wood Cabinets, Split Bedroom, Thermostat, Walk-In Closet(s)
- Flooring: Carpet, Engineered Hardwood
- Windows: Storm Window(s)
- Has fireplace: No
Interior area
- Total structure area: 1,590
- Total interior livable area: 1,590 sqft
Property
Parking
- Total spaces: 1
- Parking features: Garage - Attached
- Attached garage spaces: 1
Features
- Levels: Three Or More
- Stories: 3
- Exterior features: Courtyard, Lighting, Sidewalk
Lot
- Size: 832 Square Feet
Details
- Parcel number: 243116215680000120
- Special conditions: None
Construction
Type & style
- Home type: Townhouse
- Property subtype: Townhouse
Materials
- Cement Siding
- Foundation: Slab
- Roof: Membrane
Condition
- New construction: No
- Year built: 2019
Utilities & green energy
- Sewer: Public Sewer
- Water: Public
- Utilities for property: Cable Available, Electricity Connected, Natural Gas Connected, Phone Available, Public, Sewer Connected, Street Lights, Water Connected
Community & HOA
Community
- Features: Deed Restrictions, Sidewalks
- Security: Fire Sprinkler System, Security System, Smoke Detector(s)
- Pet fee: $0 monthly
- Subdivision: DISTRICT ON 9TH SUB
HOA
- Has HOA: Yes
- Services included: Maintenance Structure, Maintenance Grounds, Manager, Pest Control
- HOA fee: $366 monthly
- HOA name: Jenny Kidd / AmeriTech Property Management
- HOA phone: 727-726-8000
Location
- Region: Saint Petersburg
Financial & listing details
- Price per square foot: $403/sqft
- Tax assessed value: $632,062
- Annual tax amount: $7,885
- Date on market: 3/10/2025
- Cumulative days on market: 38 days
- Listing terms: Cash,Conventional,VA Loan
- Ownership: Fee Simple
- Total actual rent: 0
- Electric utility on property: Yes
- Road surface type: Paved
Price history
| Date | Event | Price |
|---|---|---|
| 6/10/2025 | Sold | $640,000-1.5%$403/sqft |
Source:  Stellar MLS #TB8359485 Report a problem Stellar MLS #TB8359485 Report a problem | ||
| 4/17/2025 | Pending sale | $649,900$409/sqft |
Source: Stellar MLS #TB8359485 Report a problem | ||
| 4/15/2025 | Price change | $649,900-2.9%$409/sqft |
Source: Stellar MLS #TB8359485 Report a problem | ||
| 4/13/2025 | Price change | $669,500-1.5%$421/sqft |
Source: Stellar MLS #TB8359485 Report a problem | ||
| 4/11/2025 | Price change | $679,500-0.1%$427/sqft |
Source: Stellar MLS #TB8359485 Report a problem | ||
| 3/30/2025 | Price change | $679,900-2.9%$428/sqft |
Source: Stellar MLS #TB8359485 Report a problem | ||
| 3/25/2025 | Price change | $699,900-2.8%$440/sqft |
Source: Stellar MLS #TB8359485 Report a problem | ||
| 3/17/2025 | Price change | $719,900-3.2%$453/sqft |
Source: Stellar MLS #TB8359485 Report a problem | ||
| 3/10/2025 | Listed for sale | $743,500+68.3%$468/sqft |
Source: Stellar MLS #TB8359485 Report a problem | ||
| 3/25/2019 | Sold | $441,764$278/sqft |
Source: Public Record Report a problem | ||
Public tax history
| Year | Property taxes | Tax assessment |
|---|---|---|
| 2025 | $8,305 +5.3% | $459,544 +2.9% |
| 2024 | $7,885 +1.5% | $446,593 +3% |
| 2023 | $7,766 +2.5% | $433,585 +3% |
| 2022 | $7,580 -1.5% | $420,956 +3% |
| 2021 | $7,698 -0.2% | $408,695 +1.4% |
| 2020 | $7,711 +1302.8% | $403,052 +1480.6% |
| 2019 | $550 | $25,500 |
| 2018 | $550 | $25,500 |
Find assessor info on the county website
Neighborhood: Methodist Town
Nearby homes
- $694,3002 bd3 ba1.5k sqft927 Arlington Ave N, Saint Petersburg, FL 33705Off Market
- $843,6003 bd4 ba1.9k sqft919 Arlington Ave N, Saint Petersburg, FL 33705Off Market
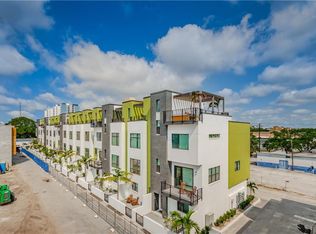
- $720,300-- bd-- ba1.5k sqft931 Arlington Ave N, Saint Petersburg, FL 33705Off Market
- $732,5002 bd3 ba1.5k sqft931 Arlington Ave N #10, Saint Petersburg, FL 33705Off Market

- $669,375-- bd-- ba-- sqftArlington Ave N, Saint petersburg, FL 33705Off Market
- $685,4002 bd3 ba1.5k sqft915 Arlington Ave N, Saint Petersburg, FL 33705Off Market
- $678,7003 bd3 ba1.5k sqft933 Arlington Ave N, Saint Petersburg, FL 33705Off Market
- $559,4003 bd2 ba1.6k sqft933 Arlington Ave N #933, Saint Petersburg, FL 33705Off Market
Nearby schools
GreatSchools rating
- 7/10North Shore Elementary SchoolGrades: PK-5Distance: 2.3 mi
- 5/10John Hopkins Middle SchoolGrades: 6-8Distance: 0.9 mi
- 6/10St. Petersburg High SchoolGrades: 9-12Distance: 1.3 mi
Get a cash offer in 3 minutes
Find out how much your home could sell for in as little as 3 minutes with a no-obligation cash offer.
Estimated market value
$621,600
Get a cash offer in 3 minutes
Find out how much your home could sell for in as little as 3 minutes with a no-obligation cash offer.
Estimated market value
$621,600
- Florida
- Pinellas County
- Saint Petersburg
- 33705
- Methodist Town
- 923 ARLINGTON AVENUE N
Nearby cities
Nearby neighborhoods
Nearby zip codes
Other Saint Petersburg Topics
- Apartments for Rent in 33705
- Houses for Sale in 33705
- Houses for Rent in 33705
- 33705 Real Estate
- Saint Petersburg Condos
- Houses for Sale in Saint Petersburg
- Newest Listings in Saint Petersburg
- Saint Petersburg Home Values
- Saint Petersburg Real Estate Agents
- Saint Petersburg Refinance
- Saint Petersburg Mortgage Rates
