Introducing this charming home in the desirable Idlewylde neighborhood, offering four bedrooms and five full bathrooms across four finished levels. A welcoming covered front porch and attractive front yard create excellent curb appeal. Inside, abundant natural light fills the freshly painted interior, where rich hardwood floors and timeless character are showcased. The spacious front dining room is perfect for entertaining, while the adjacent living room features a wet bar with two mini refrigerators and a breakfast bar for effortless hosting. The inviting family room is anchored by a cozy wood-burning fireplace and built-ins. Prepare your favorite meals in the eat-in kitchen that is equipped with stainless steel appliances, 42-inch cabinetry with under-cabinet lighting, a stylish stone backsplash, and a breakfast nook for casual dining. Doors from the breakfast nook open to the screened porch, creating a seamless indoor-outdoor living experience. A full bathroom completes the main level. Upstairs, the second level features a versatile loft ideal for an additional lounge or sitting area, along with a hall full bathroom. The primary bedroom suite is a private retreat complete with a sitting room, walk-in closet, and an en-suite bathroom. A second bedroom and conveniently located laundry complete this level. The top floor offers two additional bedrooms and a shared full bathroom. Downstairs, the finished walk-out lower level provides even more living space with a spacious recreation room featuring a wet bar, an additional full bathroom, and a utility room with ample storage. Outside, enjoy relaxing on the screened porch or gathering on the patio, all overlooking the fenced backyard. Recent updates include a brand-new top level HVAC system, carpeting, and fresh interior paint.
Pending
$695,000
923 Arran Rd, Baltimore, MD 21239
4beds
2,976sqft
Single Family Residence
Built in 1948
9,000 Square Feet Lot
$686,900 Zestimate®
$234/sqft
$-- HOA
What's special
Cozy wood-burning fireplaceFinished walk-out lower levelStylish stone backsplashWalk-in closetFreshly painted interiorRich hardwood floorsStainless steel appliances
- 43 days
- 388
- 26
Zillow last checked:
Listing updated:
Listed by:
Julie Singer 410-303-3281,
Northrop Realty 4106537700
Source: Bright MLS,MLS#: MDBC2164504
Facts & features
Interior
Bedrooms & bathrooms
- Bedrooms: 4
- Bathrooms: 5
- Full bathrooms: 5
- Main level bathrooms: 1
Rooms
- Room types: Living Room, Dining Room, Primary Bedroom, Sitting Room, Bedroom 2, Bedroom 3, Bedroom 4, Kitchen, Family Room, Foyer, Breakfast Room, Loft, Recreation Room, Utility Room, Primary Bathroom, Full Bath
Primary bedroom
- Features: Attached Bathroom, Ceiling Fan(s), Flooring - HardWood, Walk-In Closet(s)
- Level: Upper
- Area: 220 Square Feet
- Dimensions: 20 X 11
Bedroom 2
- Features: Ceiling Fan(s), Flooring - HardWood
- Level: Upper
- Area: 143 Square Feet
- Dimensions: 11 X 13
Bedroom 3
- Features: Ceiling Fan(s), Flooring - Carpet
- Level: Upper
- Area: 180 Square Feet
- Dimensions: 15 X 12
Bedroom 4
- Features: Ceiling Fan(s), Flooring - Carpet
- Level: Upper
- Area: 208 Square Feet
- Dimensions: 16 X 13
Primary bathroom
- Features: Bathroom - Tub Shower, Ceiling Fan(s), Flooring - Ceramic Tile
- Level: Upper
- Area: 81 Square Feet
- Dimensions: 9 X 9
Breakfast room
- Features: Flooring - Luxury Vinyl Tile
- Level: Main
- Area: 90 Square Feet
- Dimensions: 9 X 10
Dining room
- Features: Ceiling Fan(s), Flooring - HardWood
- Level: Main
- Area: 187 Square Feet
- Dimensions: 11 X 17
Family room
- Features: Built-in Features, Ceiling Fan(s), Fireplace - Wood Burning, Flooring - HardWood
- Level: Main
- Area: 220 Square Feet
- Dimensions: 20 X 11
Foyer
- Features: Ceiling Fan(s), Flooring - HardWood
- Level: Main
- Area: 90 Square Feet
- Dimensions: 9 X 10
Other
- Features: Bathroom - Walk-In Shower, Flooring - Ceramic Tile
- Level: Lower
- Area: 45 Square Feet
- Dimensions: 9 X 5
Other
- Features: Bathroom - Tub Shower, Flooring - Ceramic Tile
- Level: Main
- Area: 54 Square Feet
- Dimensions: 6 X 9
Other
- Features: Bathroom - Tub Shower, Flooring - Ceramic Tile
- Level: Upper
- Area: 54 Square Feet
- Dimensions: 6 X 9
Other
- Features: Bathroom - Tub Shower, Flooring - Ceramic Tile
- Level: Upper
- Area: 42 Square Feet
- Dimensions: 6 X 7
Kitchen
- Features: Dining Area, Flooring - Luxury Vinyl Tile, Eat-in Kitchen, Kitchen - Gas Cooking, Recessed Lighting
- Level: Main
- Area: 90 Square Feet
- Dimensions: 9 X 10
Living room
- Features: Breakfast Bar, Built-in Features, Ceiling Fan(s), Flooring - HardWood, Recessed Lighting, Wet Bar
- Level: Main
- Area: 240 Square Feet
- Dimensions: 15 X 16
Loft
- Features: Ceiling Fan(s), Flooring - HardWood
- Level: Upper
- Area: 192 Square Feet
- Dimensions: 12 X 16
Recreation room
- Features: Flooring - Carpet, Recessed Lighting, Wet Bar
- Level: Lower
- Area: 676 Square Feet
- Dimensions: 26 X 26
Screened porch
- Features: Cathedral/Vaulted Ceiling, Ceiling Fan(s)
- Level: Main
Sitting room
- Features: Ceiling Fan(s), Flooring - HardWood
- Level: Upper
- Area: 70 Square Feet
- Dimensions: 7 X 10
Utility room
- Features: Basement - Unfinished
- Level: Lower
- Area: 135 Square Feet
- Dimensions: 9 X 15
Heating
- Hot Water, Radiator, Natural Gas
Cooling
- Central Air, Zoned, Electric
Appliances
- Included: Microwave, Dishwasher, Disposal, Dryer, Exhaust Fan, Extra Refrigerator/Freezer, Oven/Range - Gas, Refrigerator, Stainless Steel Appliance(s), Washer, Water Heater, Gas Water Heater
- Laundry: Has Laundry, Upper Level
Features
- Bar, Bathroom - Tub Shower, Bathroom - Walk-In Shower, Breakfast Area, Built-in Features, Ceiling Fan(s), Dining Area, Floor Plan - Traditional, Formal/Separate Dining Room, Eat-in Kitchen, Kitchen - Table Space, Primary Bath(s), Upgraded Countertops, Walk-In Closet(s)
- Flooring: Carpet, Ceramic Tile, Hardwood, Luxury Vinyl, Wood
- Doors: Double Entry, French Doors, Storm Door(s)
- Windows: Double Pane Windows, Energy Efficient, Insulated Windows, Replacement, Screens, Vinyl Clad
- Basement: Connecting Stairway,Full,Finished,Heated,Improved,Interior Entry,Exterior Entry,Rear Entrance,Walk-Out Access
- Number of fireplaces: 1
- Fireplace features: Wood Burning
Interior area
- Total structure area: 3,496
- Total interior livable area: 2,976 sqft
- Finished area above ground: 2,476
- Finished area below ground: 500
Video & virtual tour
Property
Parking
- Total spaces: 3
- Parking features: Asphalt, Driveway
- Uncovered spaces: 3
Accessibility
- Accessibility features: None
Features
- Levels: Four
- Stories: 4
- Patio & porch: Deck, Enclosed, Patio, Porch, Screened, Screened Porch
- Exterior features: Lighting, Rain Gutters
- Pool features: None
- Fencing: Back Yard
Lot
- Size: 9,000 Square Feet
- Features: Front Yard, Landscaped, Rear Yard, Wooded
Details
- Additional structures: Above Grade, Below Grade
- Parcel number: 04090902575710
- Zoning: DR 5.5
- Special conditions: Standard
Construction
Type & style
- Home type: SingleFamily
- Architectural style: Colonial
- Property subtype: Single Family Residence
Materials
- Shingle Siding, Vinyl Siding
- Foundation: Permanent
- Roof: Shingle,Slate
Condition
- New construction: No
- Year built: 1948
Utilities & green energy
- Sewer: Public Sewer
- Water: Public
Community & HOA
Community
- Subdivision: Idlewylde
HOA
- Has HOA: No
Location
- Region: Baltimore
Financial & listing details
- Price per square foot: $234/sqft
- Tax assessed value: $492,900
- Annual tax amount: $6,805
- Date on market: 8/6/2026
- Listing agreement: Exclusive Right To Sell
- Ownership: Fee Simple
Estimated market value
$686,900
$653,000 - $721,000
$3,385/mo
Price history
| Date | Event | Price |
|---|---|---|
| 8/28/2026 | Pending sale | $695,000$234/sqft |
Source:  Bright MLS #MDBC2164504 Report a problem Bright MLS #MDBC2164504 Report a problem | ||
| 8/6/2026 | Listed for sale | $695,000+44.8%$234/sqft |
Source: Bright MLS #MDBC2164504 Report a problem | ||
| 3/13/2017 | Sold | $479,900$161/sqft |
Source: Public Record Report a problem | ||
| 1/11/2017 | Pending sale | $479,900$161/sqft |
Source: Berkshire Hathaway HomeServices Homesale Realty #BC9834508 Report a problem | ||
| 1/5/2017 | Listed for sale | $479,900+82.9%$161/sqft |
Source: Berkshire Hathaway HomeServices Homesale Realty #BC9834508 Report a problem | ||
| 7/26/2004 | Sold | $262,400$88/sqft |
Source: Public Record Report a problem | ||
Public tax history
| Year | Property taxes | Tax assessment |
|---|---|---|
| 2025 | $6,438 +0.9% | $561,500 +6.7% |
| 2024 | $6,379 +7.2% | $526,333 +7.2% |
| 2023 | $5,953 +7.7% | $491,167 +7.7% |
| 2022 | $5,527 +7.2% | $456,000 +7.2% |
| 2021 | $5,157 +7.7% | $425,467 +7.7% |
| 2020 | $4,787 +8.4% | $394,933 +8.4% |
| 2019 | $4,417 +3.2% | $364,400 +3.2% |
| 2018 | $4,280 +3.3% | $353,133 +3.3% |
| 2017 | $4,143 +19.2% | $341,867 +3.4% |
| 2016 | $3,476 | $330,600 +3% |
| 2015 | $3,476 | $321,100 +3% |
| 2014 | $3,476 | $311,600 +3.1% |
| 2013 | -- | $302,100 |
| 2012 | -- | $302,100 |
| 2011 | -- | $302,100 -12.6% |
| 2010 | -- | $345,800 +10.1% |
| 2009 | -- | $314,072 +11.2% |
| 2008 | -- | $282,346 +12.7% |
| 2007 | -- | $250,620 +14.1% |
| 2006 | -- | $219,742 +16.3% |
| 2005 | -- | $188,866 +19.5% |
| 2004 | -- | $157,990 +1.2% |
| 2003 | -- | $156,162 +1.2% |
| 2002 | -- | $154,336 +1.2% |
| 2001 | -- | $152,510 |
Find assessor info on the county website
Monthly payment
Est. payment
Payment breakdown
Explore the cost of this home by adjusting the details. Changes won't be saved.Climate risks
Neighborhood: 21239
Nearby schools
Schools provided by the listing agent
- District: Baltimore County Public Schools
Source: Bright MLS. This data may not be complete. We recommend contacting the local school district to confirm school assignments for this home.
Similar homes
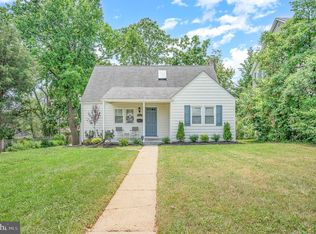
- $499,0004 bd2 ba1.8k sqft6401 Sharon Rd, Baltimore, MD 21239For Sale

 MLS ID #MDBC2168312, Kevin Bobrow, The Cornerstone Agency, LLC. Bright MLS
 - $624,0004 bd3 ba2.5k sqft1 Jacobo Ln, Baltimore, MD 21286For Sale
 MLS ID #MDBC2168018, Joe French, Realty Directions. Bright MLS
 - $889,0004 bd4 ba2.6k sqft304 Cedarcroft Rd, Baltimore, MD 21212For Sale
 MLS ID #MDBA2228594, Noah Mumaw, Monument Sotheby's International Realty. Bright MLS
 - $799,0003 bd3 ba2.4k sqft809 Tred Avon Rd, Baltimore, MD 21212For Sale
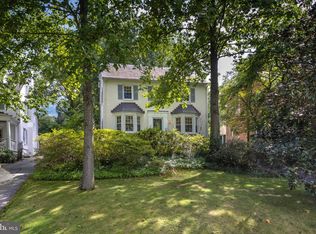 MLS ID #MDBC2174286, Richard Gans, Gans Realty. Bright MLS
 - $589,9004 bd3 ba1.8k sqft620 Murdock Rd, Baltimore, MD 21212For SaleMLS ID #MDBC2174080, Rebecca Peck, Cummings & Co. Realtors. Bright MLS
- $575,0003 bd3 ba2.6k sqft912 Locustvale Rd, Towson, MD 21204For SaleMLS ID #MDBC2175602, Nick Hollick, Compass. Bright MLS
- $850,0003 bd4 ba2.9k sqft5508 N Charles St, Baltimore, MD 21210For SaleMLS ID #MDBA2228942, Ashley Osineme, Samson Properties. Bright MLS
- $649,9003 bd3 ba1.8k sqft1110 Bellemore Rd, Baltimore, MD 21210For SaleMLS ID #MDBA2227158, Jeffrey Mohler, Mohler and Gary Realtors LLC. Bright MLS
- $599,0003 bd4 ba2.3k sqft104 Gittings Ave, Baltimore, MD 21212For SaleMLS ID #MDBA2197188, Eugene Gumenick, Coldwell Banker Realty. Bright MLS
- $349,9995 bd3 ba1.6k sqft1302 Crownfield Ct, Baltimore, MD 21239For SaleMLS ID #MDBC2163054, Douglas Reyes, Smart Realty, LLC. Bright MLS
- $519,9904 bd3 ba2.3k sqft900 E Belvedere Ave, Baltimore, MD 21212For SaleMLS ID #MDBA2227866, John K Ihe-Jurobi, Fairfax Realty Premier. Bright MLS
- $600,0003 bd3 ba2.1k sqft320 Melancthon Ave, Lutherville Timonium, MD 21093For SaleMLS ID #MDBC2174576, Brad Cox, Long & Foster Real Estate, Inc.. Bright MLS
- $599,9993 bd3 ba2.1k sqft106 W Northern Pkwy, Baltimore, MD 21210For SaleMLS ID #MDBA2223124, Anisha Berkley, Cummings & Co. Realtors. Bright MLS
- $625,0003 bd3 ba1.8k sqft322 Saint Dunstans Rd, Baltimore, MD 21212For SaleMLS ID #MDBA2216444, Don Bunuan, Compass. Bright MLS
- $800,0007 bd3 ba4.1k sqft1903 Old Court Rd, Baltimore, MD 21204For SaleMLS ID #MDBC2170672, Ashley Richardson, Monument Sotheby's International Realty. Bright MLS
- $525,0004 bd2 ba1.9k sqft1600 Dennis Ave, Baltimore, MD 21204For SaleMLS ID #MDBC2174042, Mary Fitzgerald, Cummings & Co. Realtors. Bright MLS
- $665,0004 bd3 ba2.1k sqft2610 Liter Dr, Ellicott City, MD 21042For SaleMLS ID #MDHW2073424, Mike Sloan, Northrop Realty. Bright MLS
- $669,0004 bd3 ba2.5k sqft832 William St, Baltimore, MD 21230For SaleMLS ID #MDBA2229068, Monika Lynde, Monument Sotheby's International Realty. Bright MLS
- $550,0003 bd3 ba2k sqft1620 Alston Rd, Baltimore, MD 21204For SaleMLS ID #MDBC2166472, Kim Barton, Keller Williams Legacy. Bright MLS
- $445,0004 bd3 ba1.7k sqft7717 Westmoreland Ave, Baltimore, MD 21234For SaleMLS ID #MDBC2174160, Henry Webster, Century 21 Advance Realty. Bright MLS
