Skip main navigation
Closed
  • $299,000

    923 Ashmeade Ct, Port Orange, FL 32127

    3beds
    2,021sqft
    Single Family Residence, Residential
    Built in 1990
    10,454 Square Feet Lot
    $302,300 Zestimate®
    $148/sqft
    $2,696 Estimated rent

    Home value

    $302,300

    $275,000 - $333,000

    $2,696/mo

    Zestimate® history
    Loading
    Loading...

    Owner options

    List your home for rent

    $2,696/mo

    Rent Zestimate®

    Find your next renter with Zillow Rental Manager. Plus, with online applications, you can quickly screen prospective tenants – for free.

    Learn more

    $2,696/mo

    Rent Zestimate®

    Refinance and save

    $2,170/mo

    Est. payment

    Refinancing to a lower rate could help reduce your monthly payments and save thousands over the life of the loan.

    See today's rates

    $2,170/mo

    Est. payment

    Explore your selling options

    Work with a Zillow partner agent

    Leverage their expertise and Zillow's premium Showcase listings to get your home seen by more buyers.

    Get started

    List with your own agent

    Get your home in front of millions of buyers by listing it on Zillow.

    Learn how to do it

    Sell it yourself

    Take full control of how buyers see your home on Zillow by listing For Sale by Owner (FSBO).

    List your home

    What's special

    Built-in officeSun tunnelsOpen floor planLakefront propertyCustom craft-made cabinetryVaulted ceilingsWood-burning fireplace
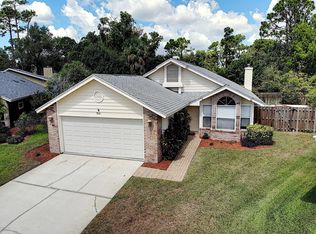
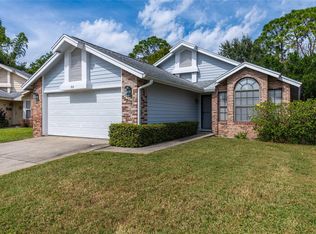
    BACK ON MARKET AT NO FAULT OF SELLERS. Your Port Orange Lakefront Handyman Special! Walking in, you can instantly see the opulence and opportunity this home holds. With a little love and TLC, this spacious 3-bedroom, 2-bath lakefront property will be nothing short of a wow home. Nestled on a peaceful cul-de-sac with serene water views, this home features an open floor plan, vaulted ceilings, sun tunnels, and natural hardwood flooring throughout. The large living and dining area flows into a built-in office, while triple sliders open to a screened-in outdoor living area with cedar plank ceilings, finished flooring, and a cozy wood-burning fireplace, perfect for morning coffee or sunset gatherings. The kitchen is the heart of the home, boasting quartz countertops, stainless steel appliances, and custom Craft-Made cabinetry with pull-out shelving and a power-equipped chef's pantry. The primary suite impresses with a spacious closet and bathroom, providing a perfect canvas for your personal retreat. Deals like this don't come around often. With solid bones, endless potential, and an incredible Port Orange location, this home is ready for a buyer with vision to restore it to its full glory.

    Zillow last checked:

    Listing updated:

    Listed by:

    Stacey Mathews Johnson 386-405-6751,

    Keller Williams Realty Florida Partners

    Bought with:

    LPT Realty, LLC

    Source: DBAMLS,MLS#: 1215829MLS Logo

    Facts & features

    Interior

    Bedrooms & bathrooms
    • Bedrooms: 3
    • Bathrooms: 2
    • Full bathrooms: 2
    Primary bedroom
    • Level: Main
    • Area: 234 Square Feet
    • Dimensions: 13.00 x 18.00
    Bedroom 1
    • Level: Main
    • Area: 154 Square Feet
    • Dimensions: 11.00 x 14.00
    Bedroom 2
    • Level: Main
    • Area: 154 Square Feet
    • Dimensions: 11.00 x 14.00
    Primary bathroom
    • Level: Main
    • Area: 144 Square Feet
    • Dimensions: 12.00 x 12.00
    Bathroom 1
    • Level: Main
    • Area: 45 Square Feet
    • Dimensions: 9.00 x 5.00
    Dining room
    • Level: Main
    • Area: 110 Square Feet
    • Dimensions: 10.00 x 11.00
    Kitchen
    • Level: Main
    • Area: 160 Square Feet
    • Dimensions: 16.00 x 10.00
    Living room
    • Level: Main
    • Area: 442 Square Feet
    • Dimensions: 26.00 x 17.00
    Other
    • Level: Main
    • Area: 136 Square Feet
    • Dimensions: 8.00 x 17.00
    Heating
    • Central
    Cooling
    • Central Air
    Appliances
    • Included: Washer, Refrigerator, Microwave, Electric Range, Dryer, Dishwasher, Convection Oven
    • Laundry: In Unit
    Features
    • Breakfast Nook, Built-in Features, Ceiling Fan(s), Eat-in Kitchen, Open Floorplan, Primary Bathroom -Tub with Separate Shower, Vaulted Ceiling(s), Walk-In Closet(s)
    • Flooring: Tile, Vinyl
    Interior area
    • Total structure area: 3,175
    • Total interior livable area: 2,021 sqft

    Property

    Parking
    • Total spaces: 2
    • Parking features: Attached, Garage
    • Attached garage spaces: 2
    Features
    • Levels: One
    • Stories: 1
    • Patio & porch: Porch, Rear Porch, Screened
    • Exterior features: Courtyard
    • Spa features: Community
    • Has view: Yes
    • View description: Pond, Trees/Woods, Water
    • Has water view: Yes
    • Water view: Pond,Water
    • Waterfront features: Pond
    Lot
    • Size: 10,454 Square Feet
    • Features: Cul-De-Sac, Irregular Lot
    Details
    • Parcel number: 631615000250
    • Zoning description: Residential

    Construction

    Type & style
    • Home type: SingleFamily
    • Architectural style: Contemporary,Ranch
    • Property subtype: Single Family Residence, Residential
    Materials
    • Vinyl Siding, Wood Siding
    • Foundation: Block, Slab
    • Roof: Shingle
    Condition
    • Fixer,Updated/Remodeled
    • New construction: No
    • Year built: 1990

    Utilities & green energy

    • Sewer: Public Sewer
    • Water: Public
    • Utilities for property: Cable Connected, Electricity Connected, Sewer Connected, Water Connected

    Community & HOA

    Community
    • Subdivision: Countryside
    HOA
    • Has HOA: Yes
    • Amenities included: Barbecue, Cable TV, Clubhouse, Fitness Center, Jogging Path, Maintenance Grounds, Park, Pool, Tennis Court(s)
    • Services included: Cable TV, Maintenance Grounds
    • HOA fee: $125 quarterly
    • HOA name: Countryside PUD - Lake Pointe
    • HOA phone: 386-760-2604
    • Second HOA fee: $308 quarterly
    Location
    • Region: Port Orange

    Financial & listing details

    • Price per square foot: $148/sqft
    • Tax assessed value: $325,902
    • Annual tax amount: $5,755
    • Date on market: 8/1/2025
    • Listing terms: Cash,Conventional
    • Electric utility on property: Yes
    • Road surface type: Paved

    Price history

    DateEventPrice
    10/10/2025Sold$299,000-6.6%$148/sqft
    Source: DBAMLS #1215829 Report a problem
    9/2/2025Pending sale$320,000$158/sqft
    Source: DBAMLS #1215829 Report a problem
    8/19/2025Price change$320,000-3%$158/sqft
    Source: DBAMLS #1215829 Report a problem
    8/1/2025Listed for sale$330,000$163/sqft
    Source: DBAMLS #1215829 Report a problem
    7/26/2025Pending sale$330,000$163/sqft
    Source: DBAMLS #1215829 Report a problem
    7/21/2025Listed for sale$330,000+15.8%$163/sqft
    Source: DBAMLS #1215829 Report a problem
    6/25/2018Sold$285,000-4.7%$141/sqft
    Source: DBAMLS #1042503 Report a problem
    5/1/2018Price change$299,000-0.3%$148/sqft
    Source: RE/MAX Signature #1042503 Report a problem
    4/30/2018Listed for sale$300,000+11.5%$148/sqft
    Source: RE/MAX Signature #1042503 Report a problem
    9/26/2016Sold$269,000+58.2%$133/sqft
    Source: EXIT Realty solds #-6750005367662615275 Report a problem
    3/21/2003Sold$170,000$84/sqft
    Source: Public Record Report a problem

    Public tax history

    YearProperty taxesTax assessment
    2025$5,867 -2.2%$325,902 -4.2%
    2024$5,996 +7.4%$340,278 +9.3%
    2023$5,581 +65.1%$311,275 +36.8%
    2022$3,380 $227,602 +3%
    2021-- $220,973 +1.4%
    2020$3,367 $217,922 -1.6%
    2019$3,367 -1.3%$221,561 +66.8%
    2018$3,412 +86.7%$132,870 +2.1%
    2017$1,828 0%$130,137 -5.6%
    2016$1,828 -9.6%$137,852 +0.7%
    2015$2,023 -3.6%$136,894 +0.8%
    2014$2,098 $135,808 +1.5%
    2013-- $133,801 +1.7%
    2012-- $131,564 0%
    2011-- $131,590 -0.6%
    2010-- $132,339 -18.6%
    2009-- $162,512 -8.2%
    2007-- $176,946 +5.2%
    2006-- $168,245 +6.1%
    2005-- $158,587 +18.5%
    2004-- $133,873 +27.2%
    2003-- $105,282 +2.4%
    2002-- $102,814 +1.6%
    2001-- $101,195 +3%
    2000-- $98,248
    Find assessor info on the county website

    Neighborhood: 32127

    Nearby schools

    GreatSchools rating
    Schools provided by the listing agent
    • Elementary: Sweetwater
    • Middle: Creekside
    • High: Spruce Creek

    Source: DBAMLS. This data may not be complete. We recommend contacting the local school district to confirm school assignments for this home.

    Get a cash offer in 3 minutes
    Find out how much your home could sell for in as little as 3 minutes with a no-obligation cash offer.
    Estimated market value
    $302,300
    Get a cash offer in 3 minutes
    Find out how much your home could sell for in as little as 3 minutes with a no-obligation cash offer.
    Estimated market value
    $302,300